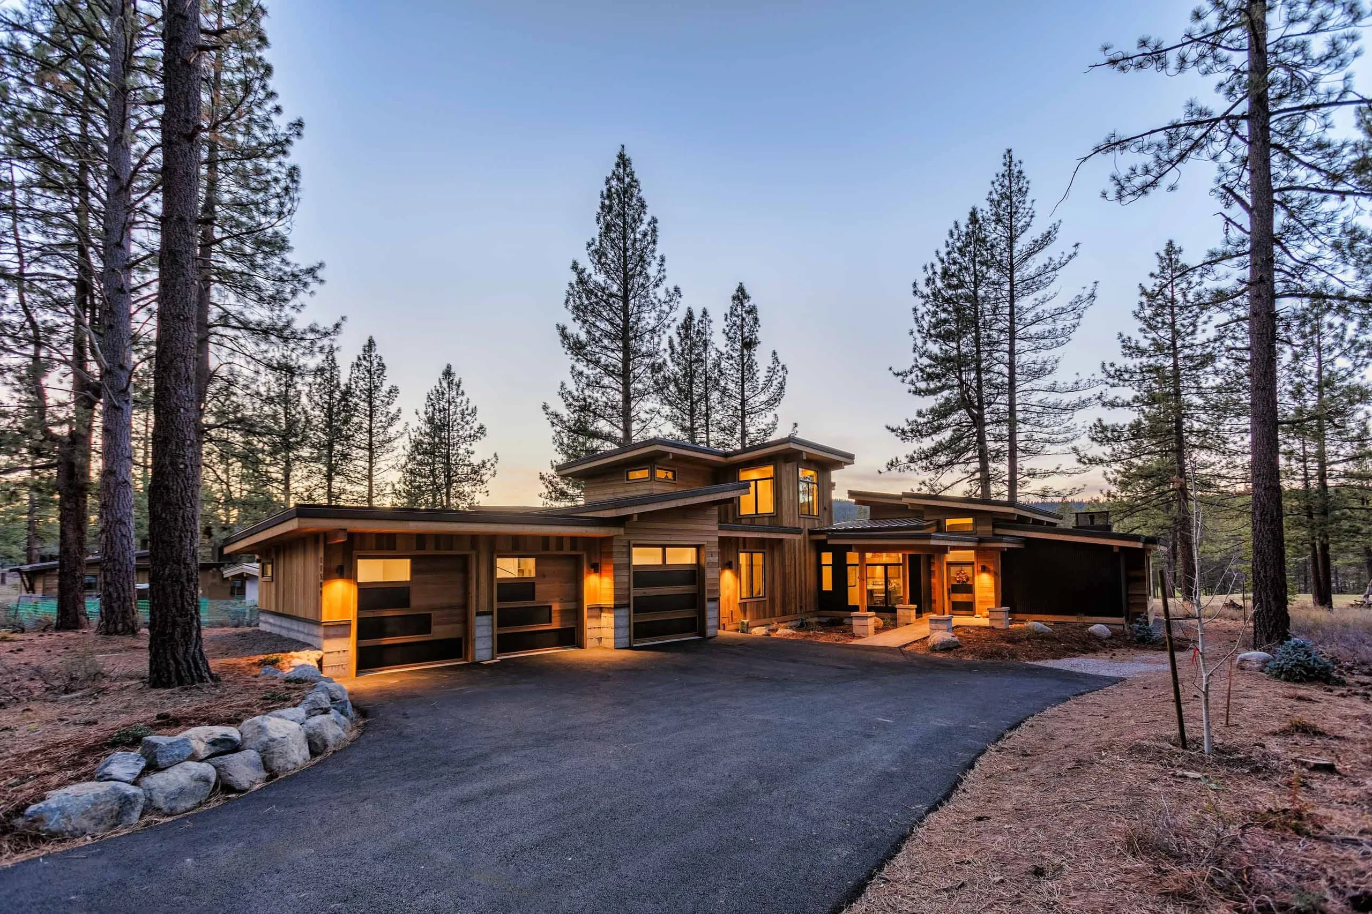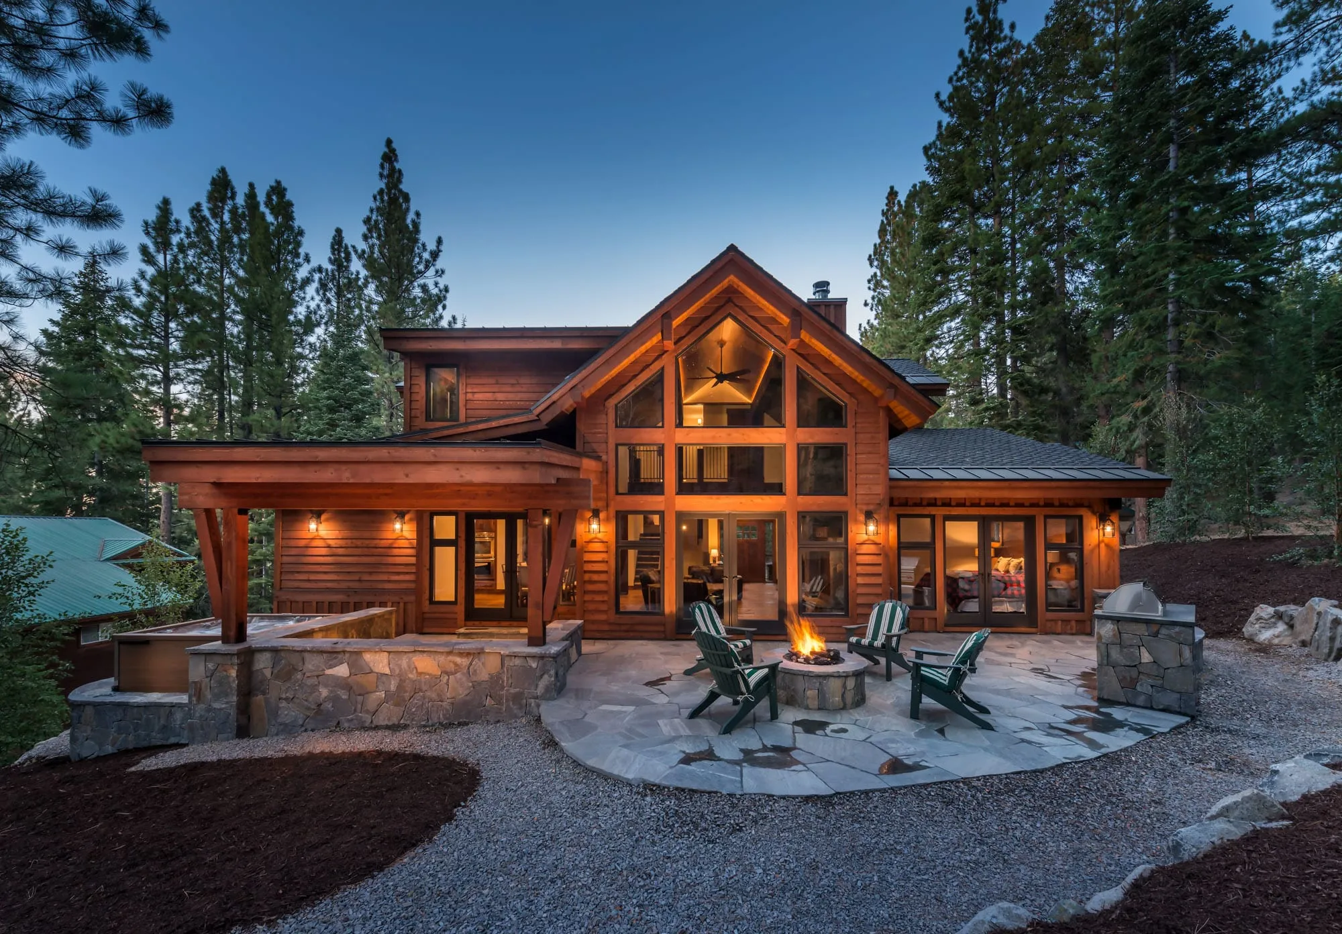
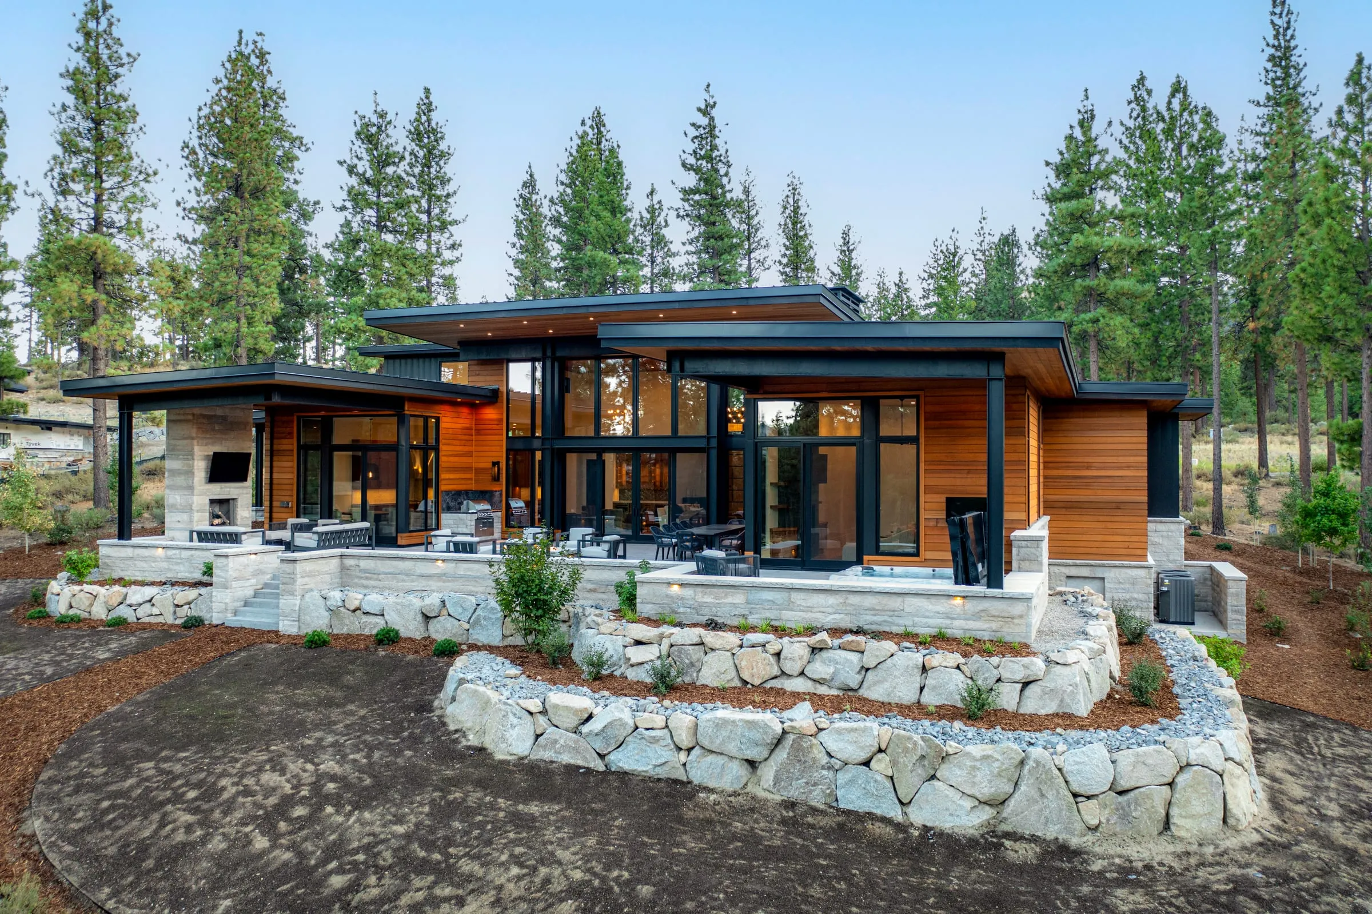
Rear of a wood-sided house at dusk with large gabled glass wall, covered porch, stone flagstone patio and fire pit in pines

Brandon Mitchell Architect · Truckee, CA

Architecture in balance with the natural world.

  • ARCHITECTURE
  • PLANNING
  • SUSTAINABLE DESIGN

Selected work

All projects (14)
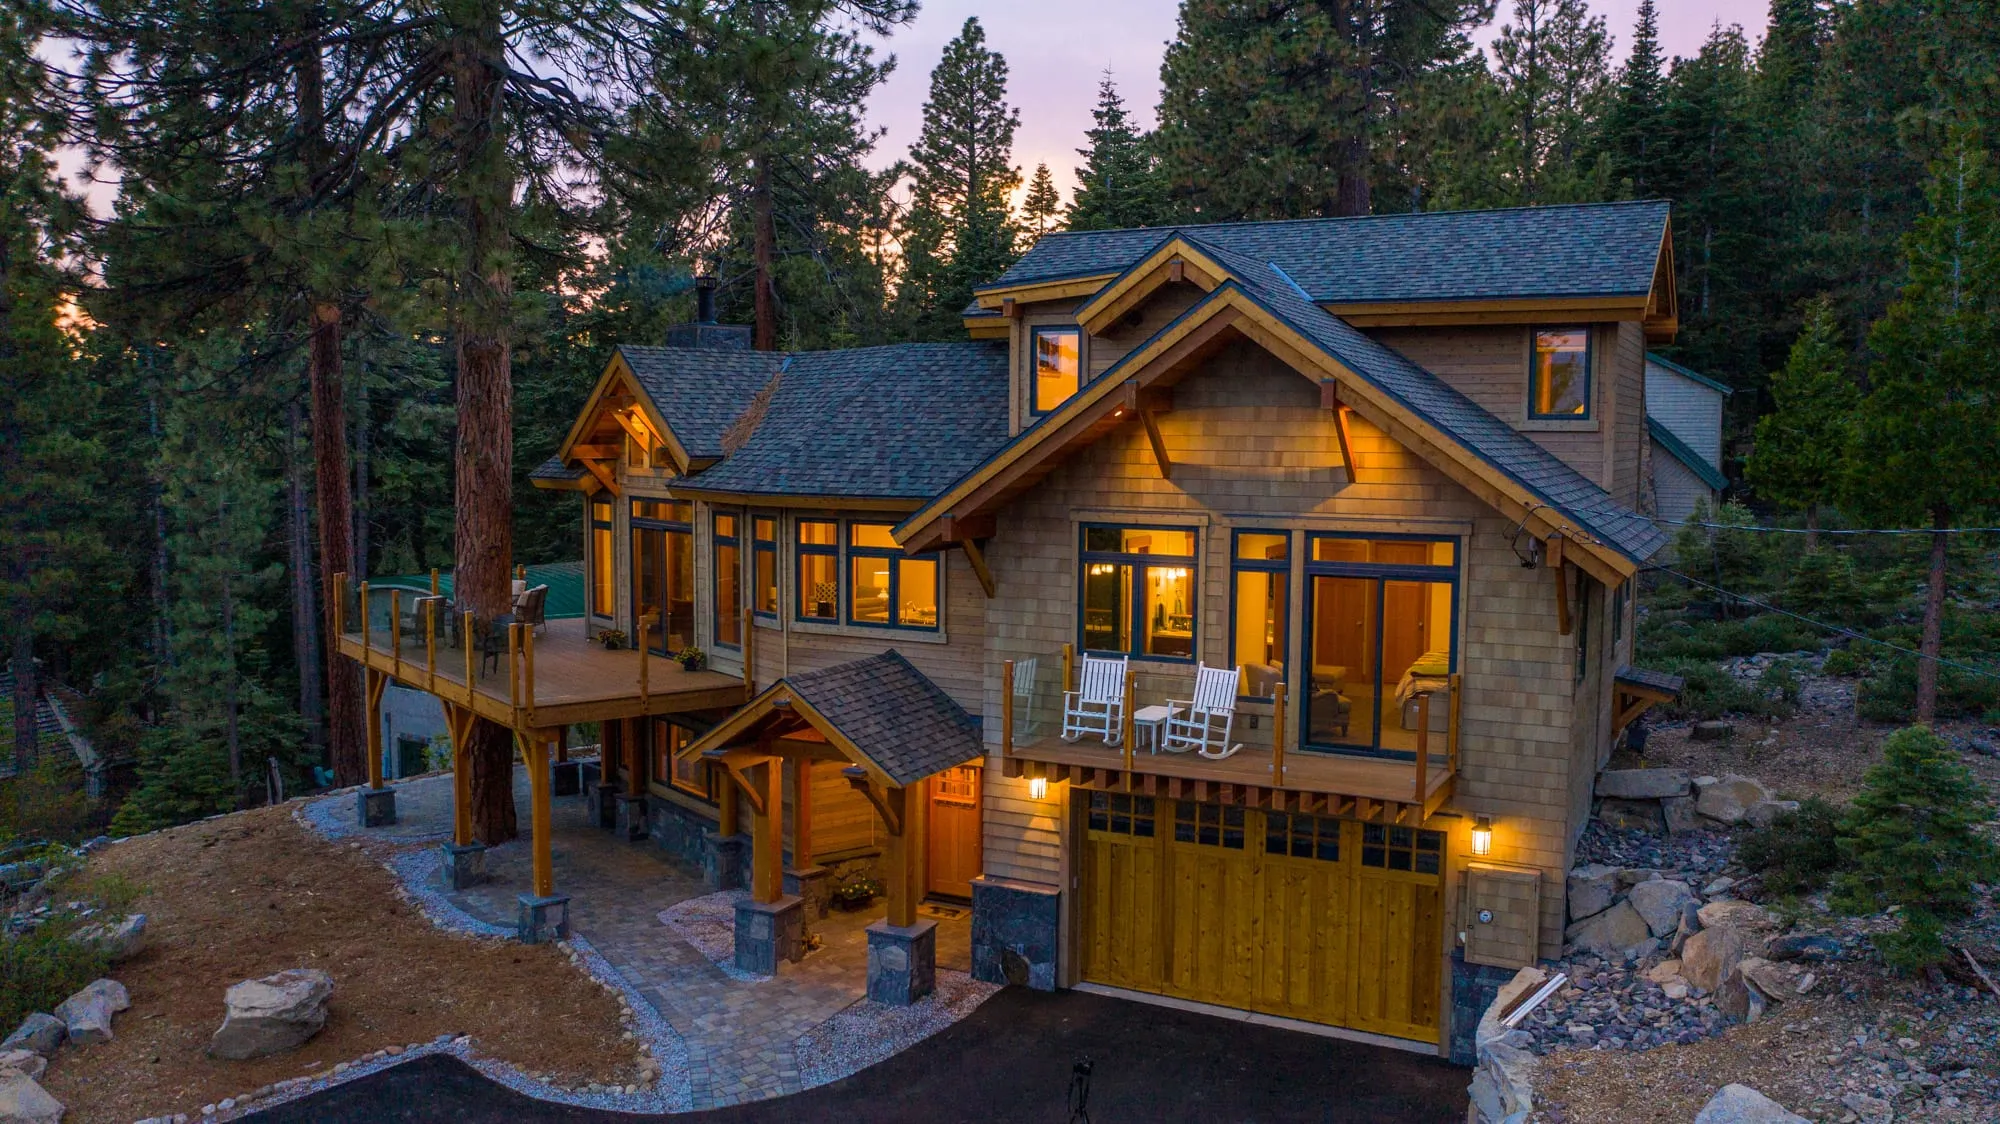
  1. Entry of a stained-wood house with a timber-framed gable, deck with cable railing, stone piers, stairs and a lower garage
    Living room with a tall stone fireplace, rustic wood doors, vaulted wood ceiling, peaked window wall and leather sofas

    Northstar at Tahoe Residence

    Northstar at Tahoe, Placer County, CA2016

    Located on a steep, upsloping, irregular shaped, lot at the end of a cul-de-sac, this traditional custom home was designed to take advantage of the site.

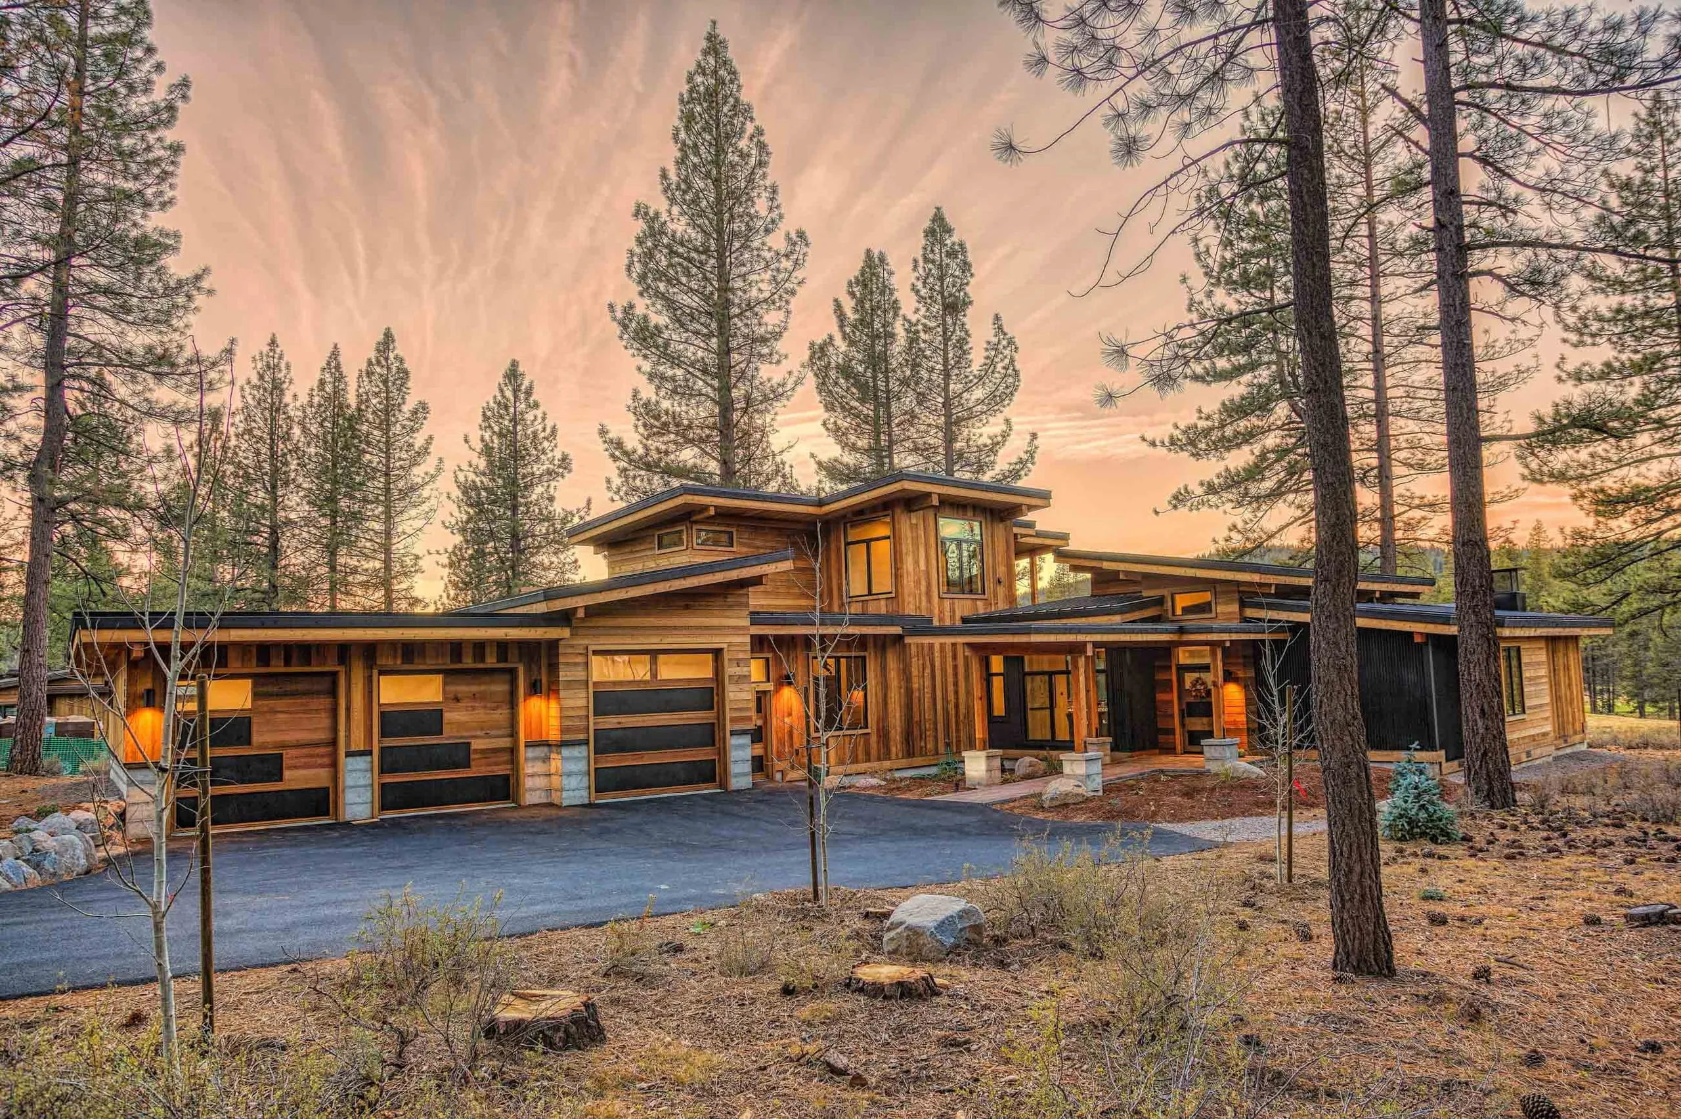
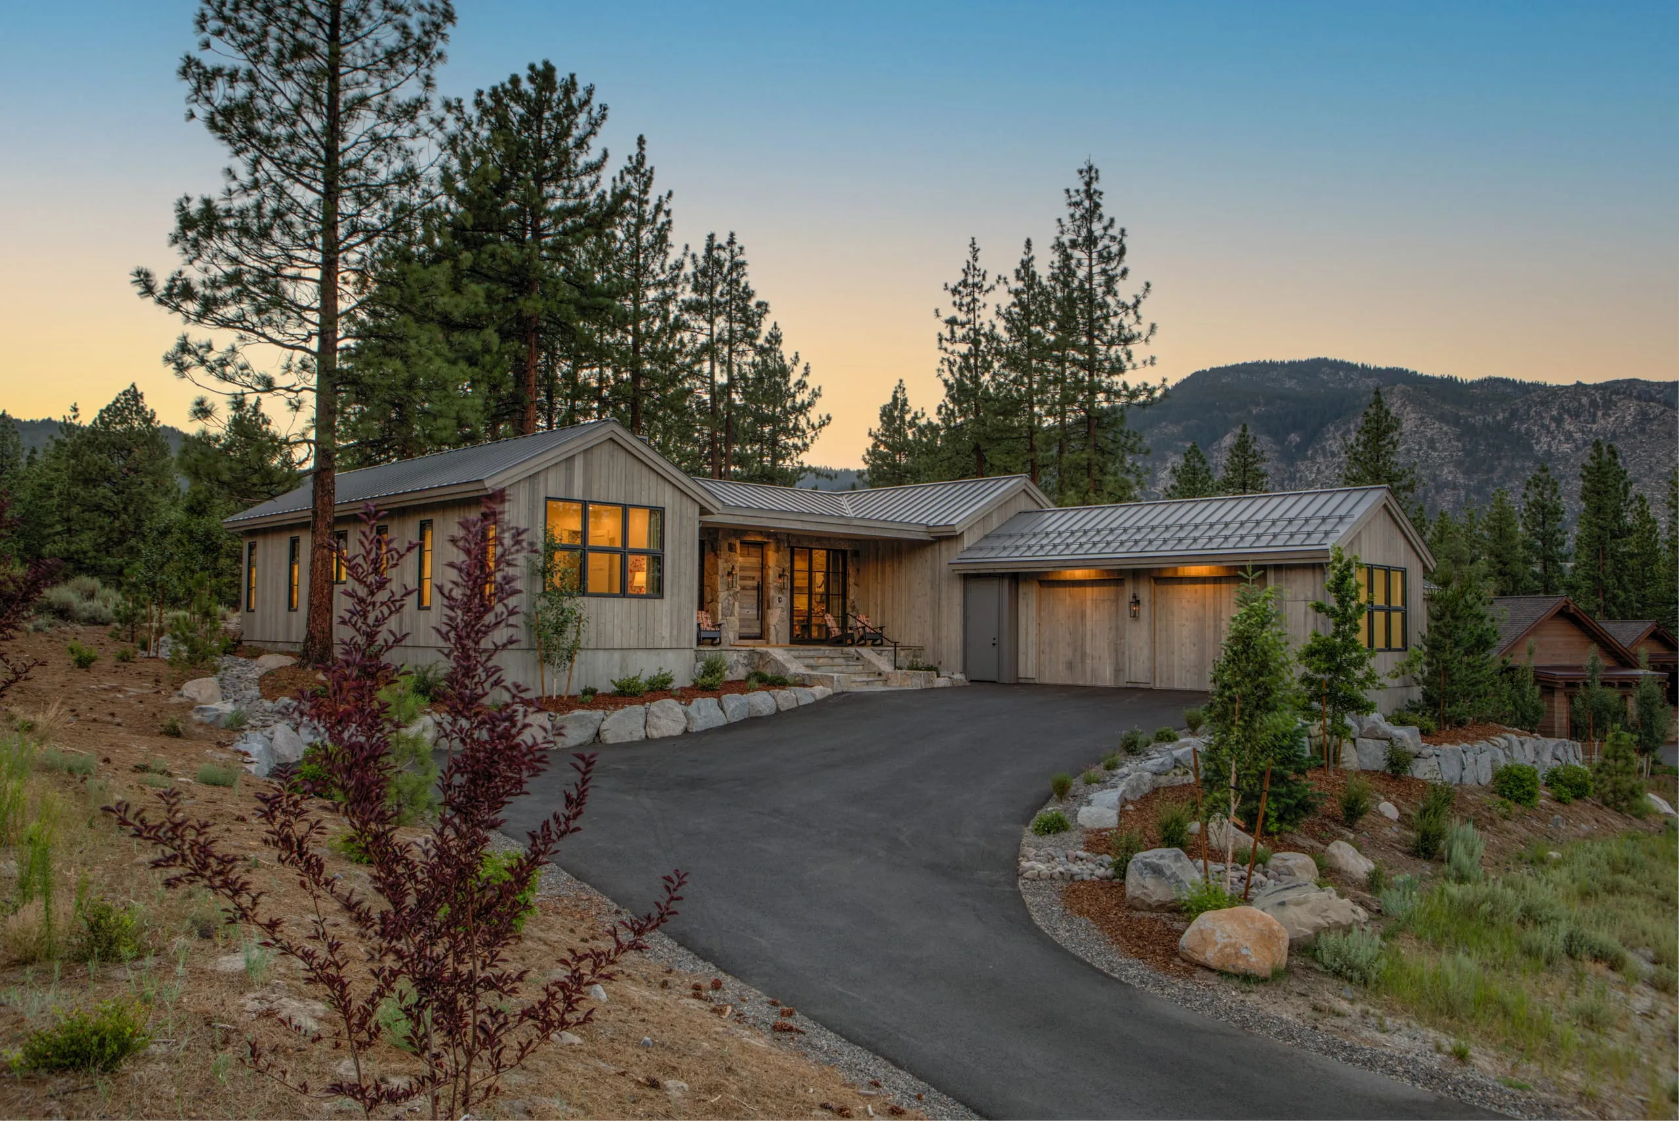
  2. Contemporary house at dusk with lit three-car garage, wood siding and stone accents, asphalt driveway and tall pines
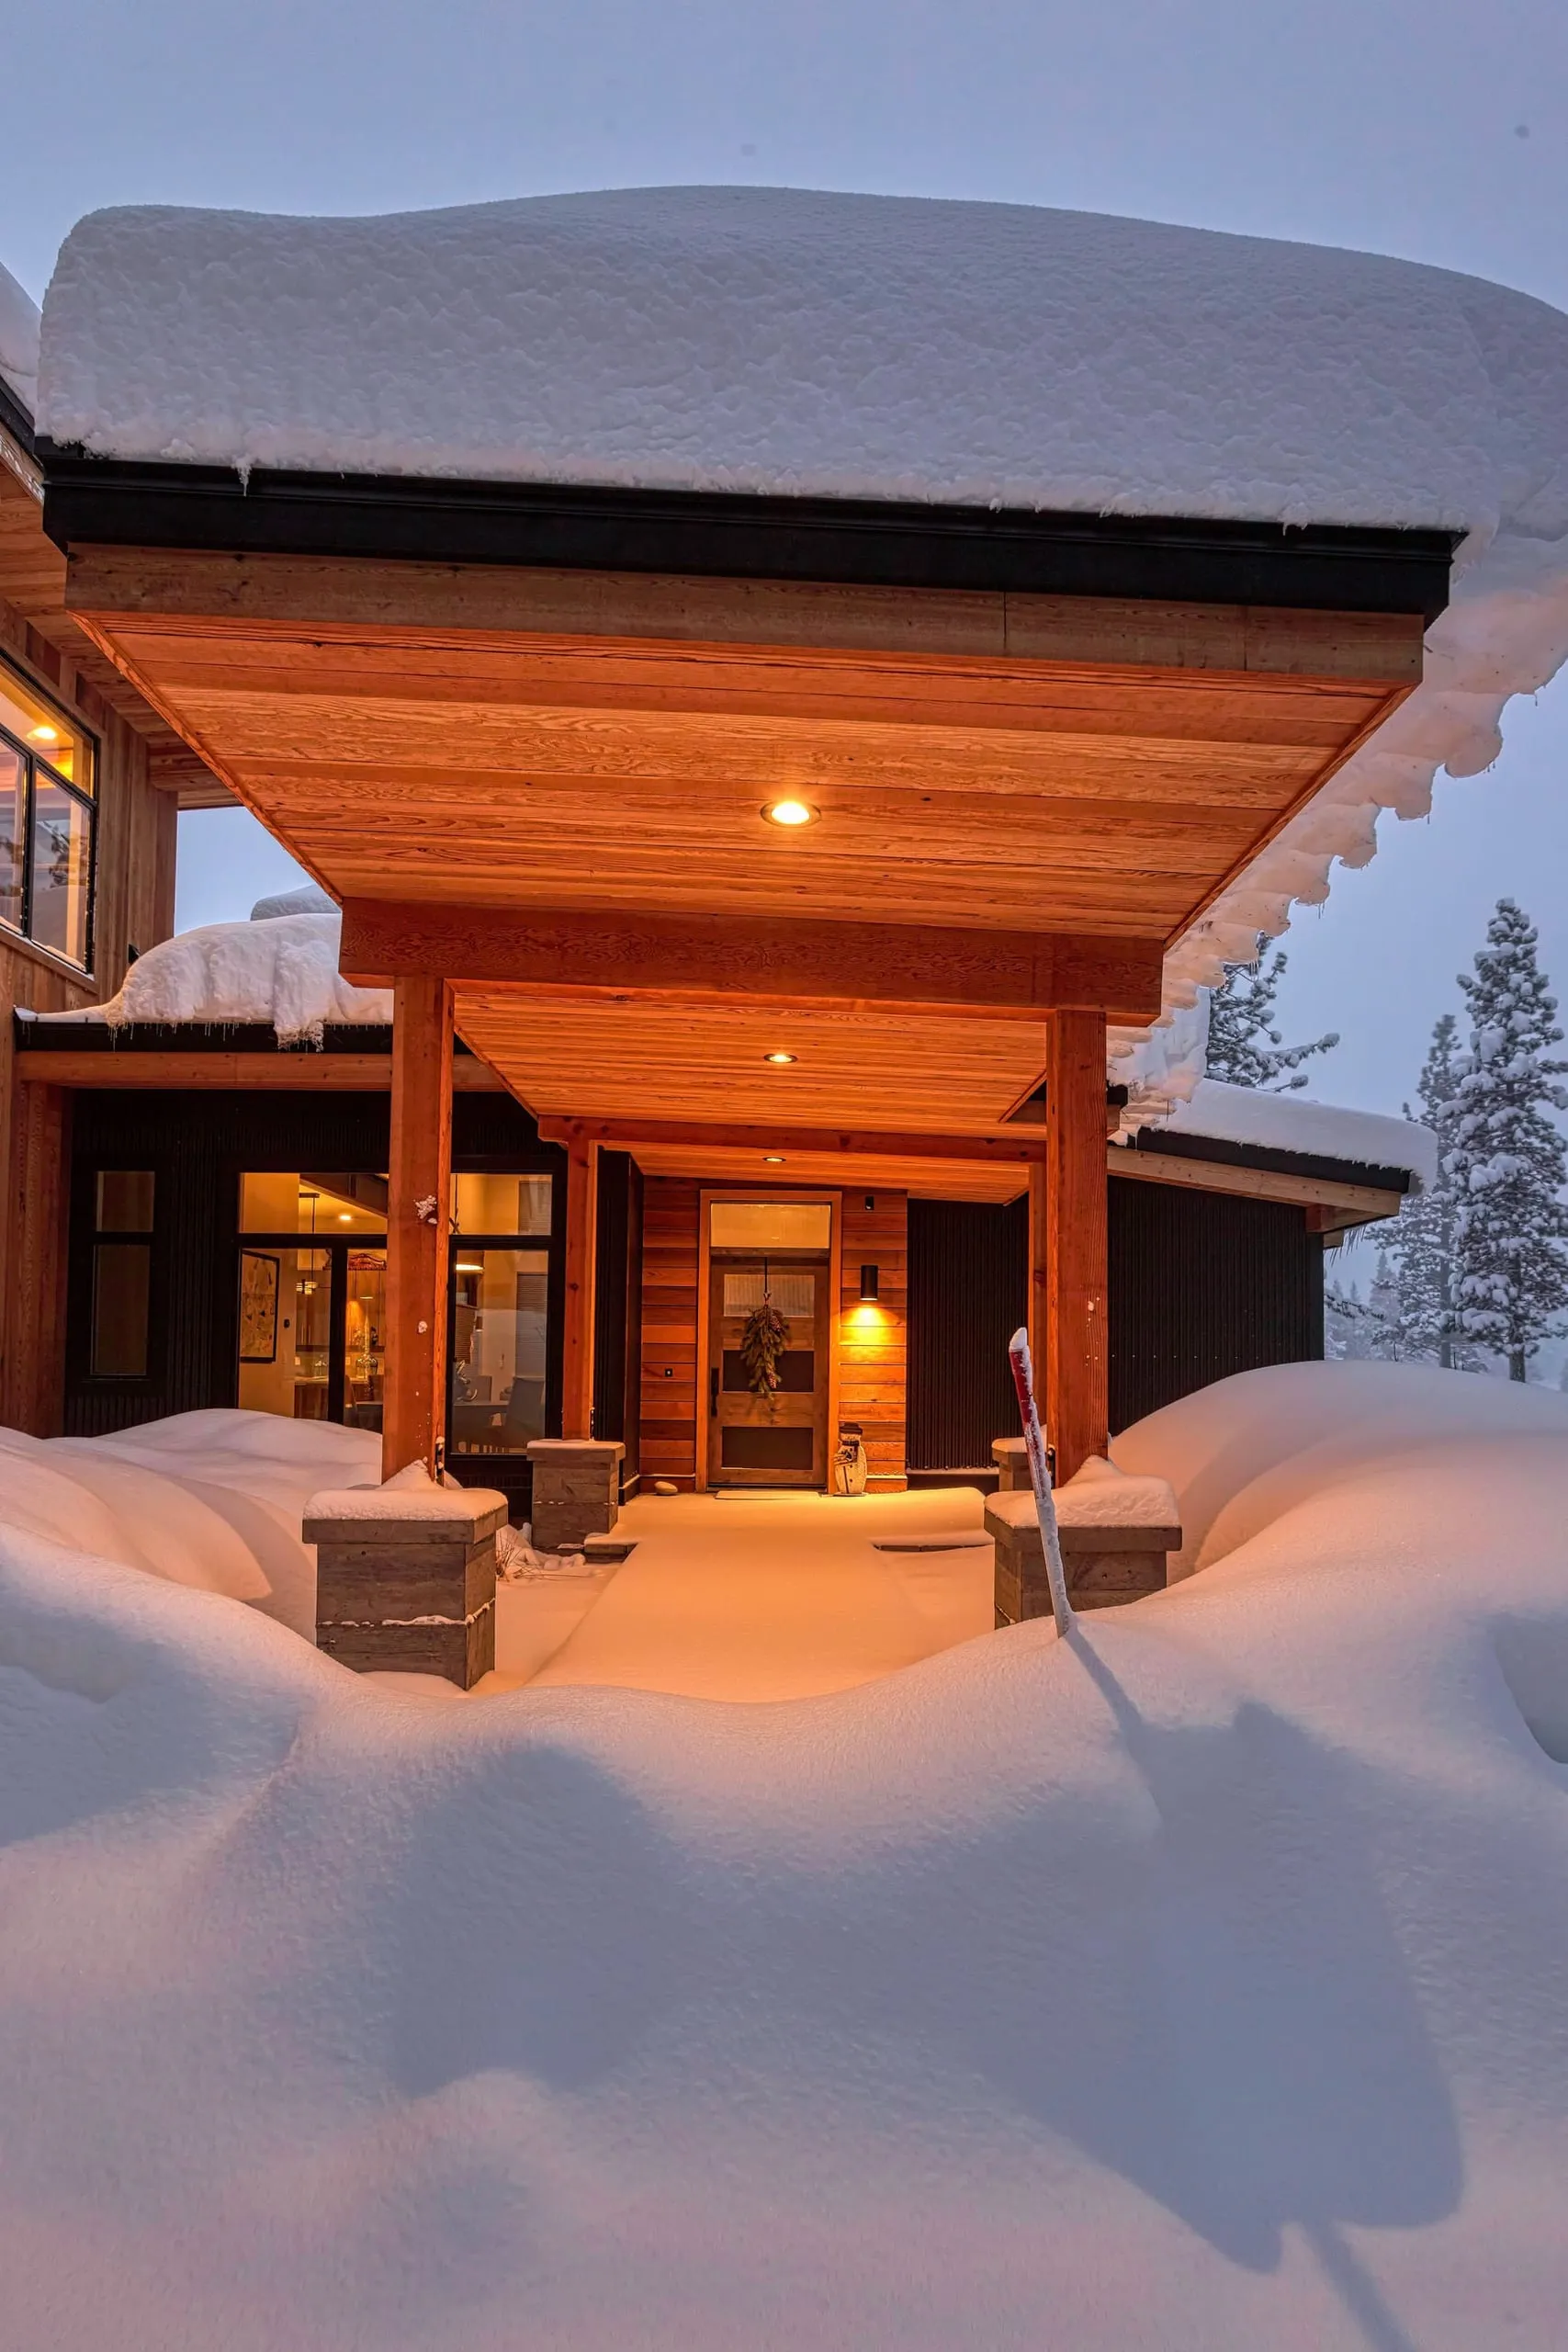
    Snow-covered entry canopy with wood soffit on timber posts, stone pier bases and lit front door

    Gray’s Crossing Residence

    Gray’s Crossing, Truckee, CA2017

    Located on a fairly level, heavily wooded, lot on the golf course, this contemporary home was designed to take advantage of the southern sun and the views down the fairway to the national forest beyond.
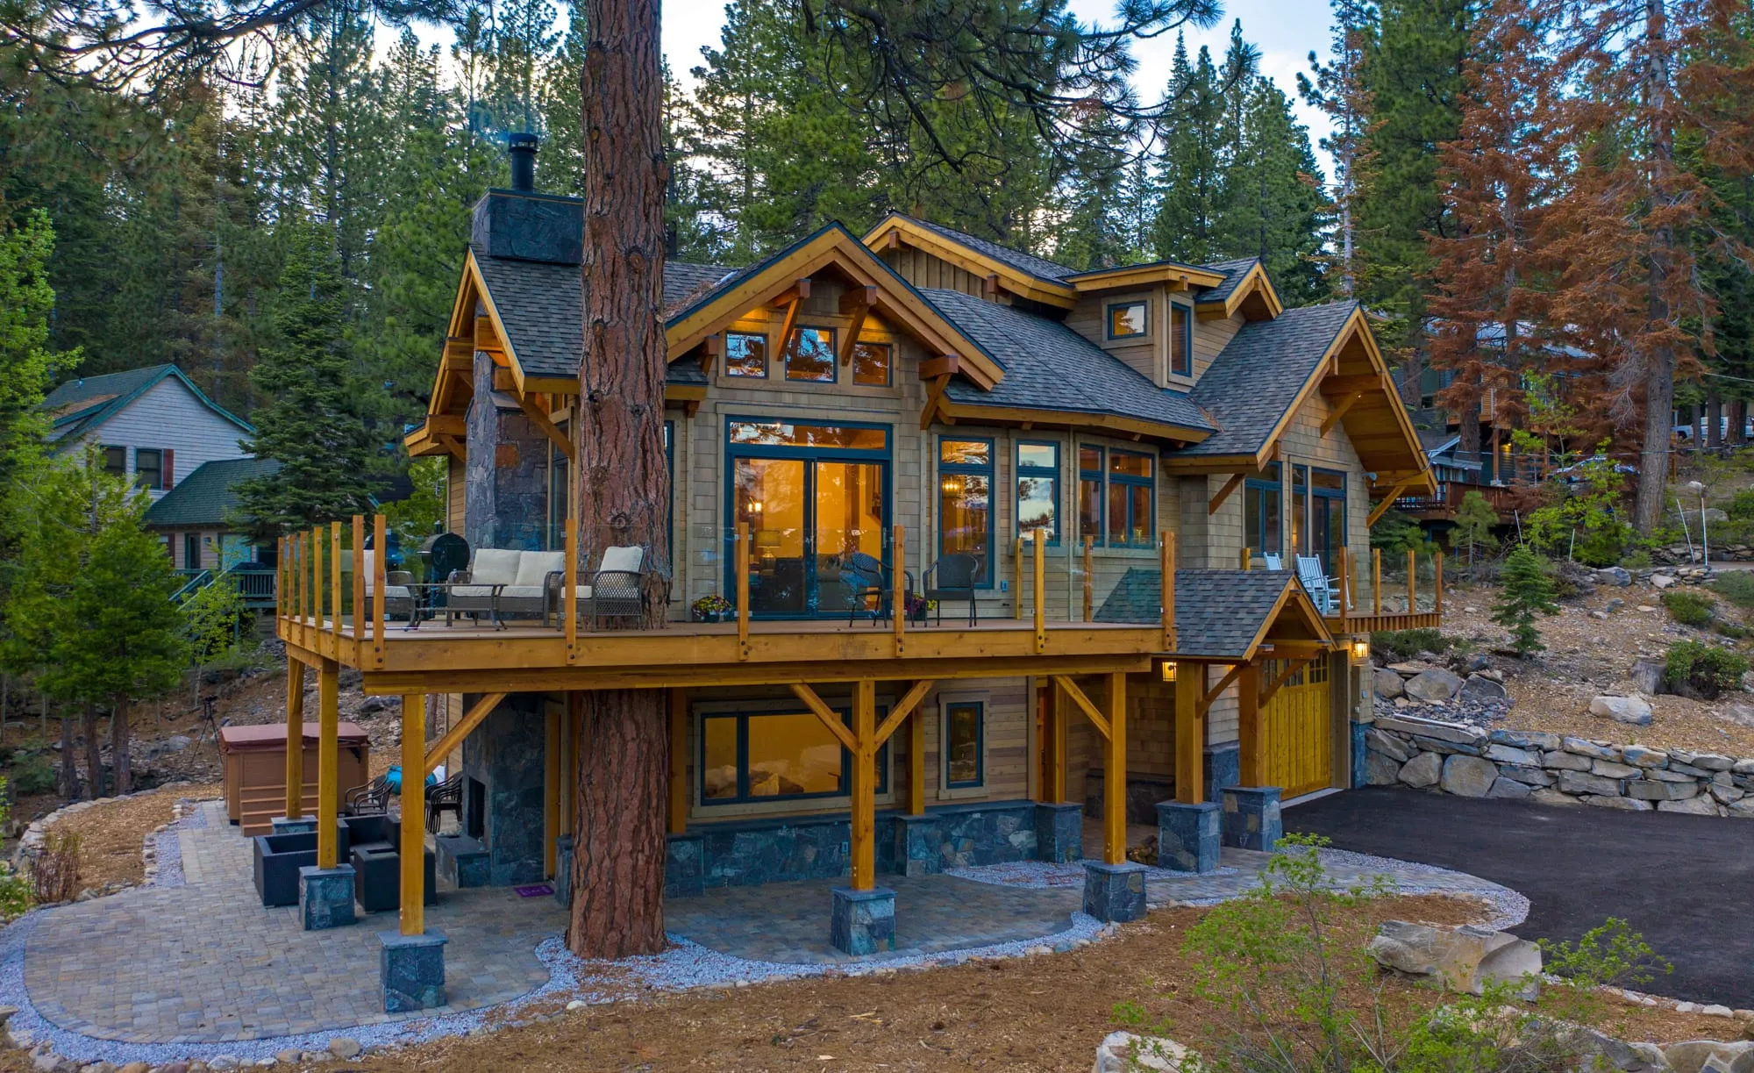
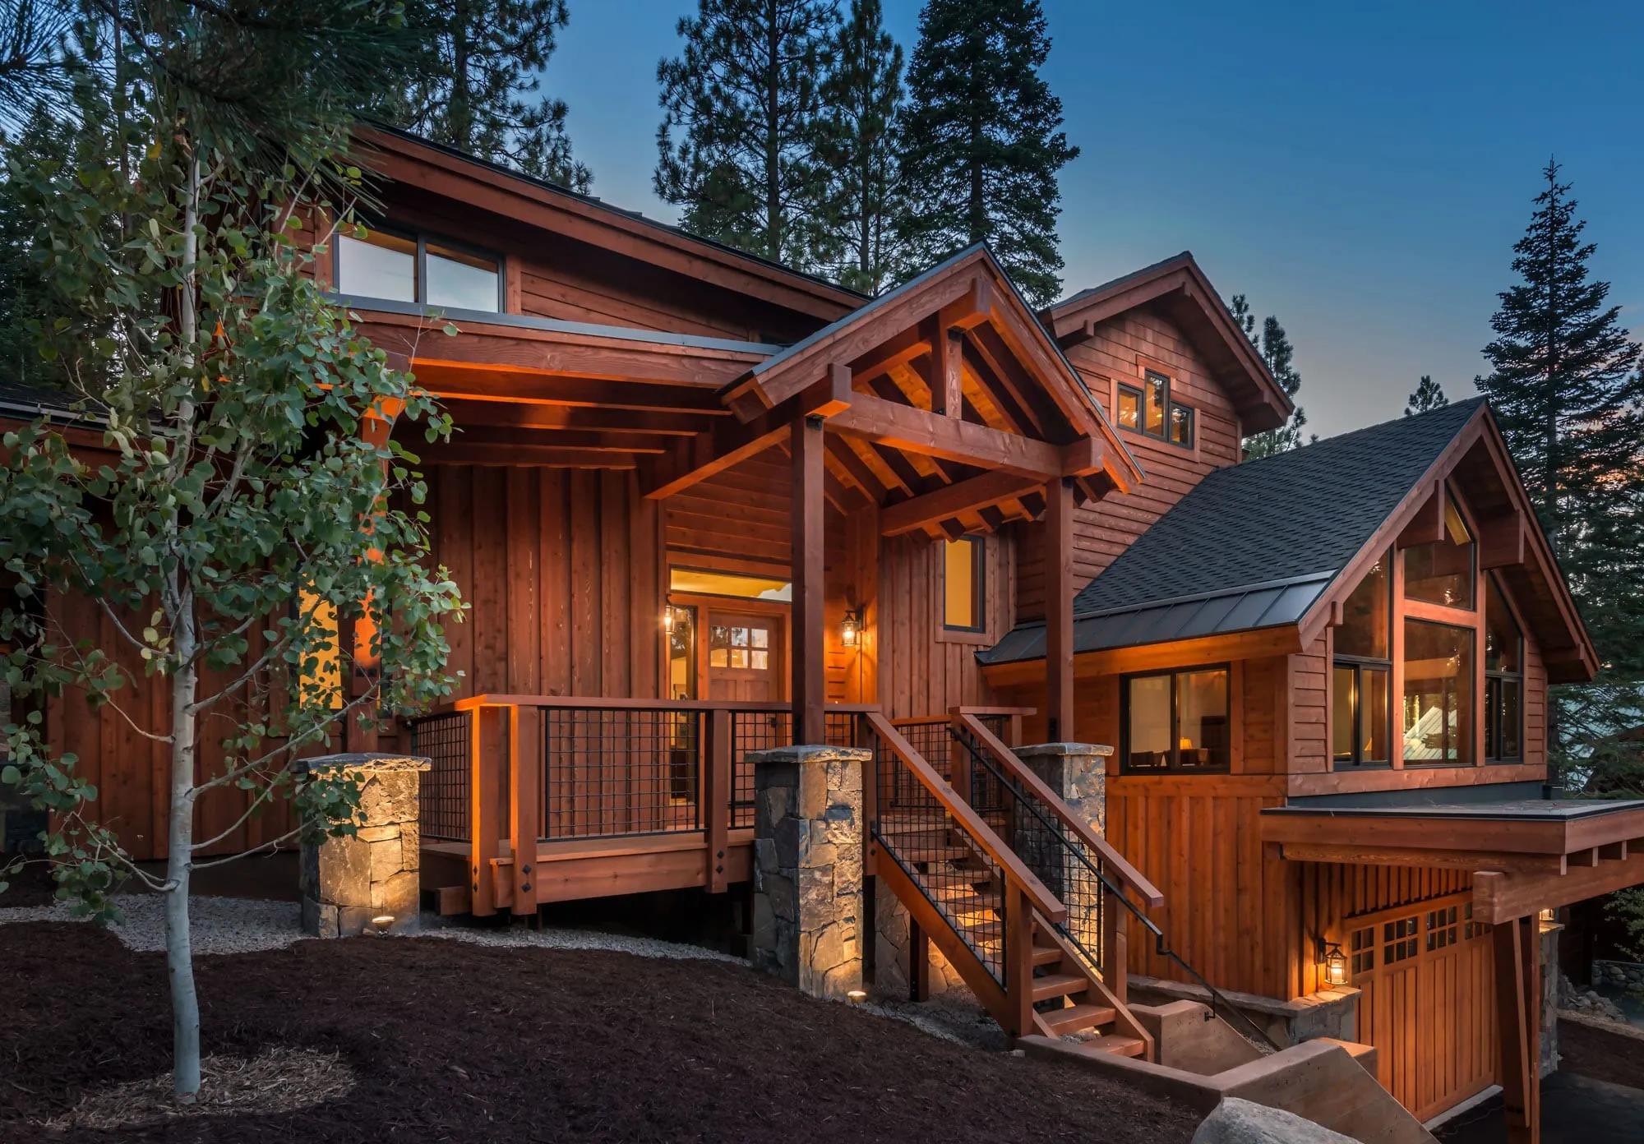
  3. Timber-frame home exterior at dusk with wraparound deck built around a large pine trunk, stone base and paver patio
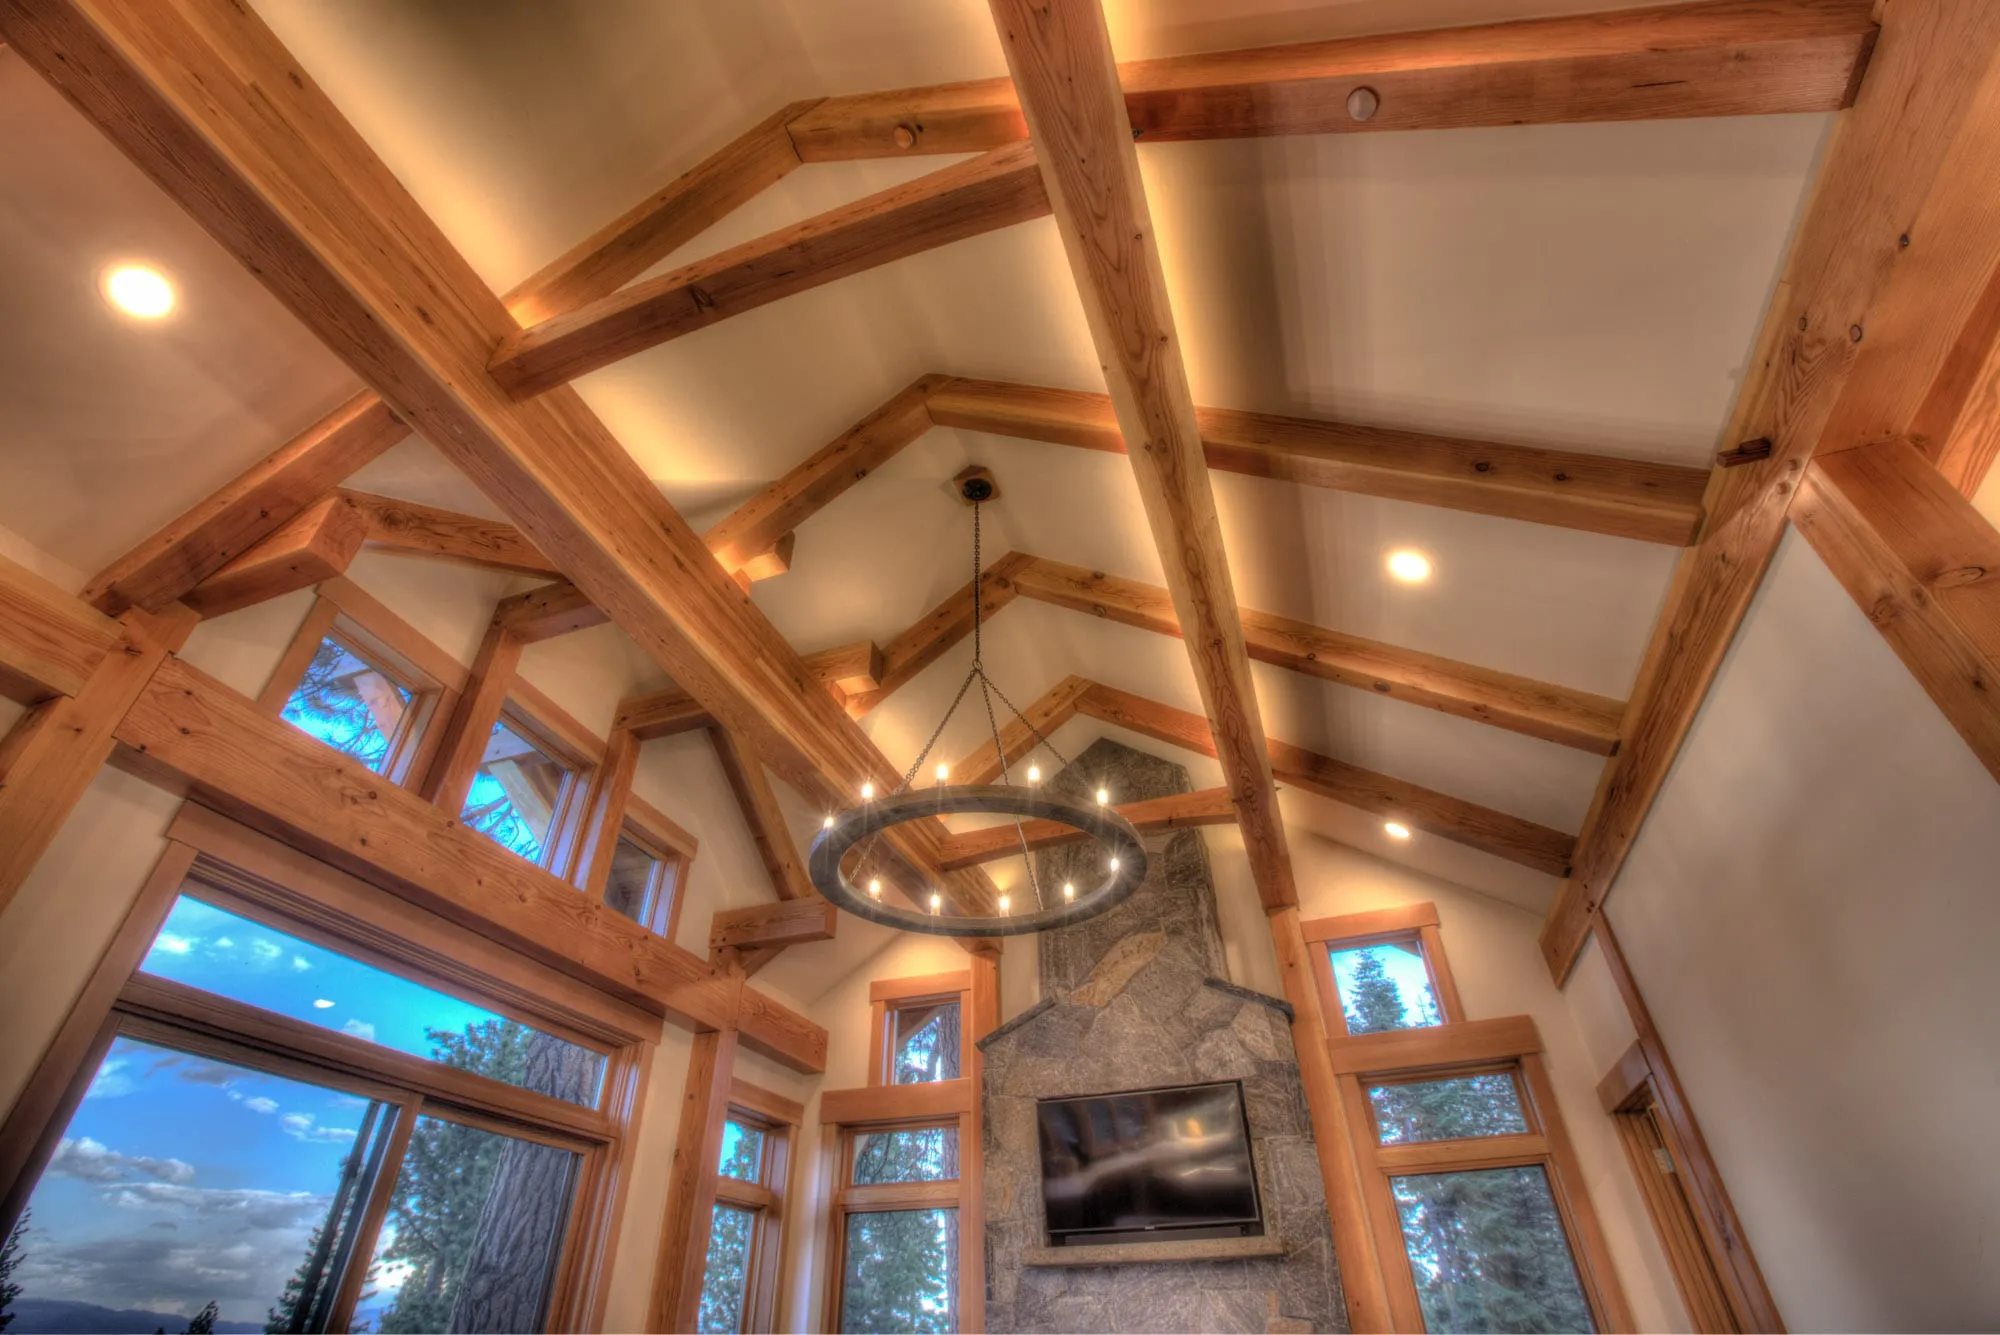
    Upward view of exposed timber roof trusses, round iron chandelier and a stone fireplace chimney with large windows

    North Lake Tahoe Timber Frame

    Cedar Flat (North Lake Tahoe), Placer County, CA2016

    Like many new home designs within the Lake Tahoe Basin, this home design presented several hurdles to overcome including saving a large existing heritage tree and integrating the tree into the new home design without damaging the tree.
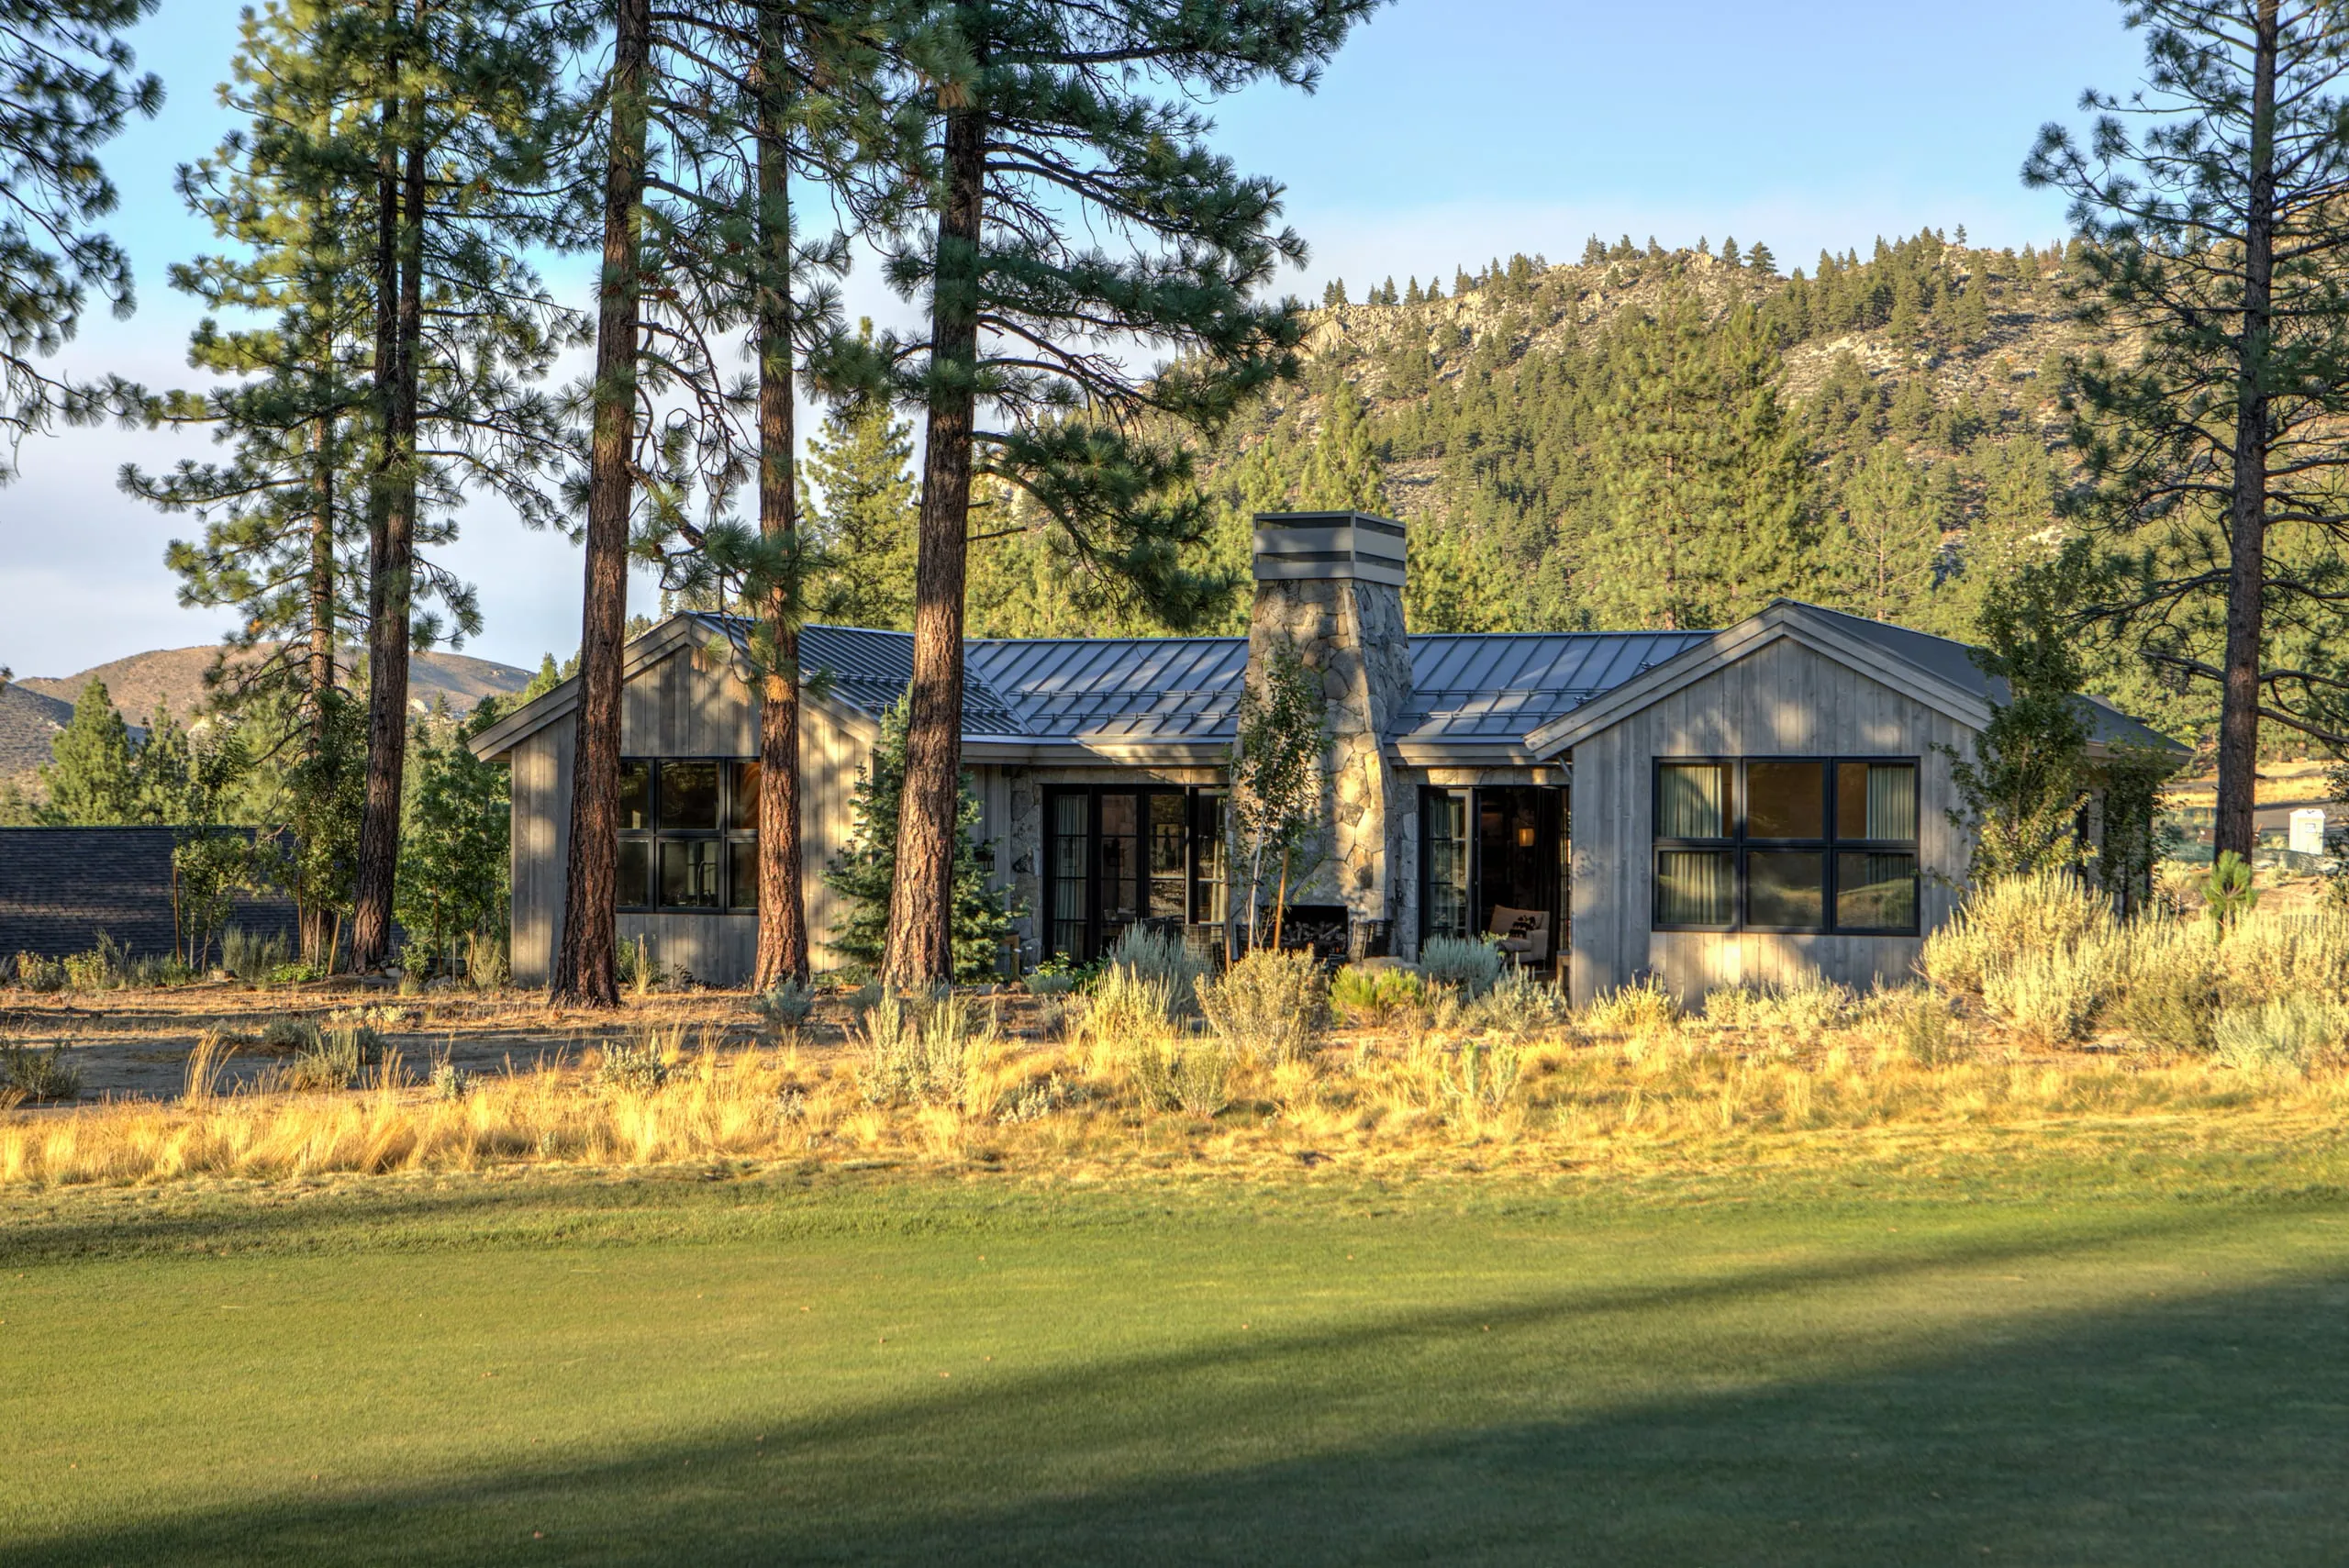
  4. Rear exterior of a one-story house with gabled metal roof, stone chimney and gray wood siding, seen across a golf fairway
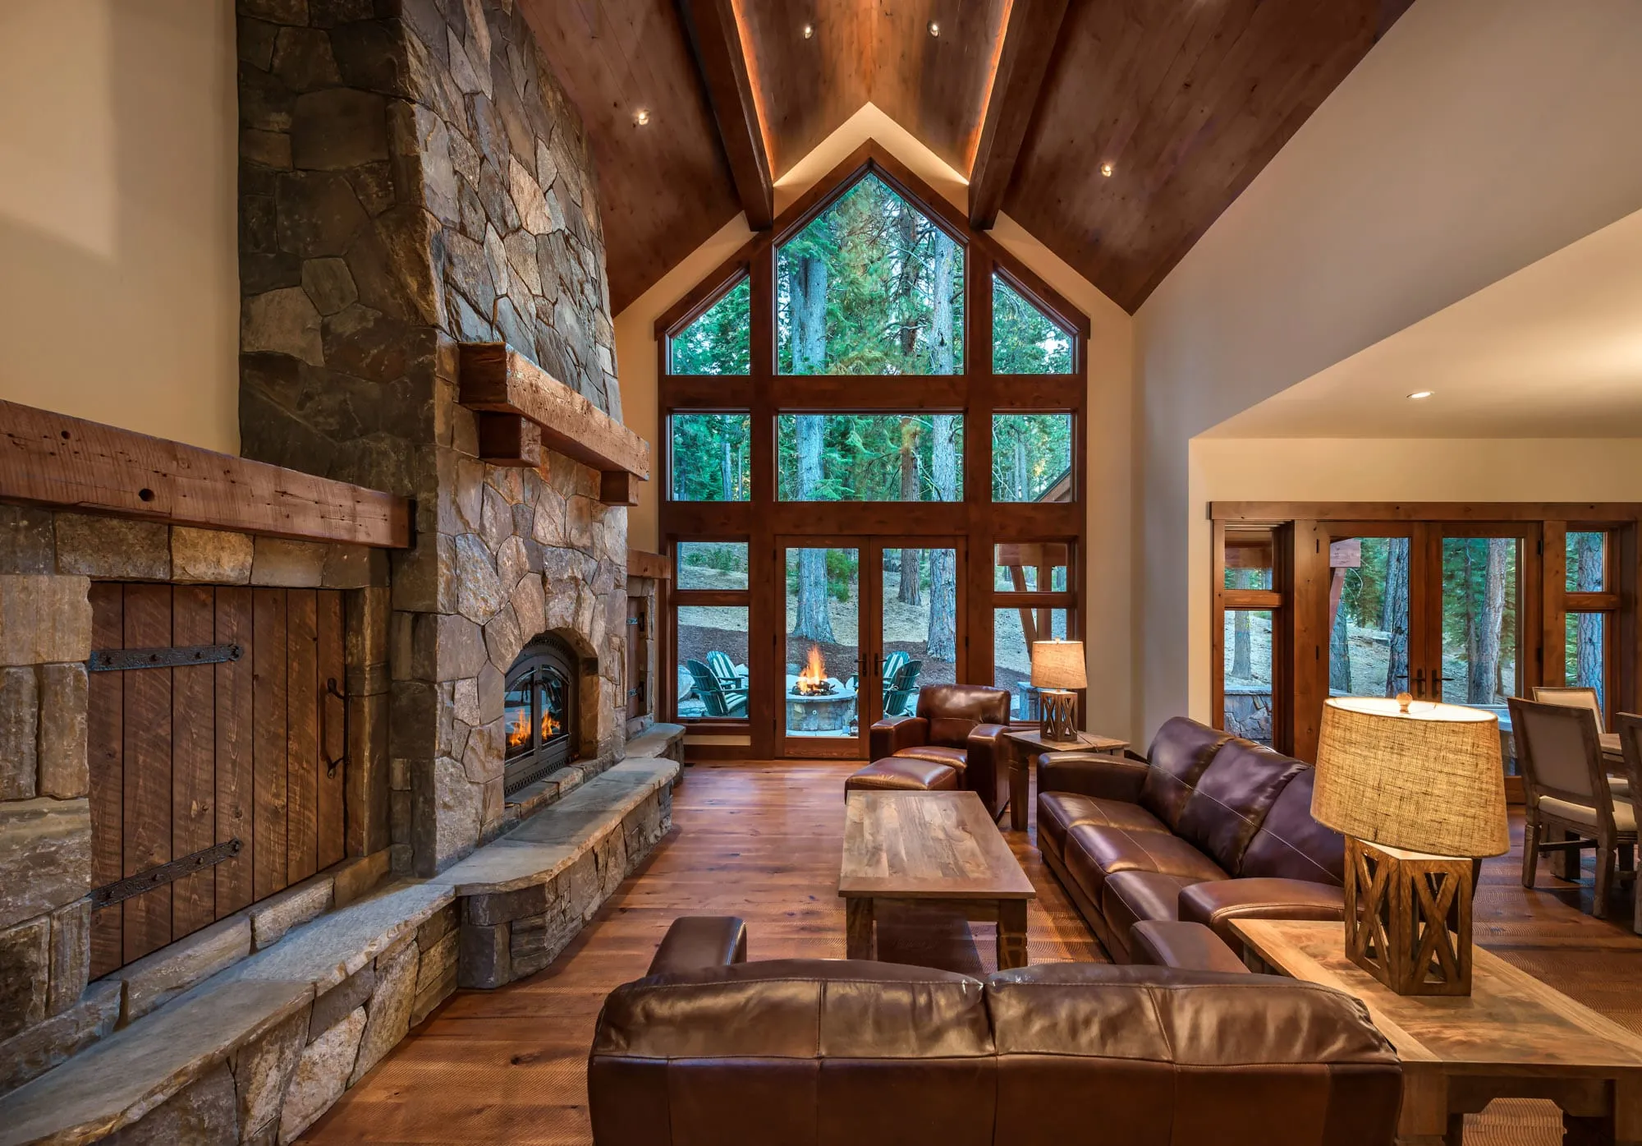
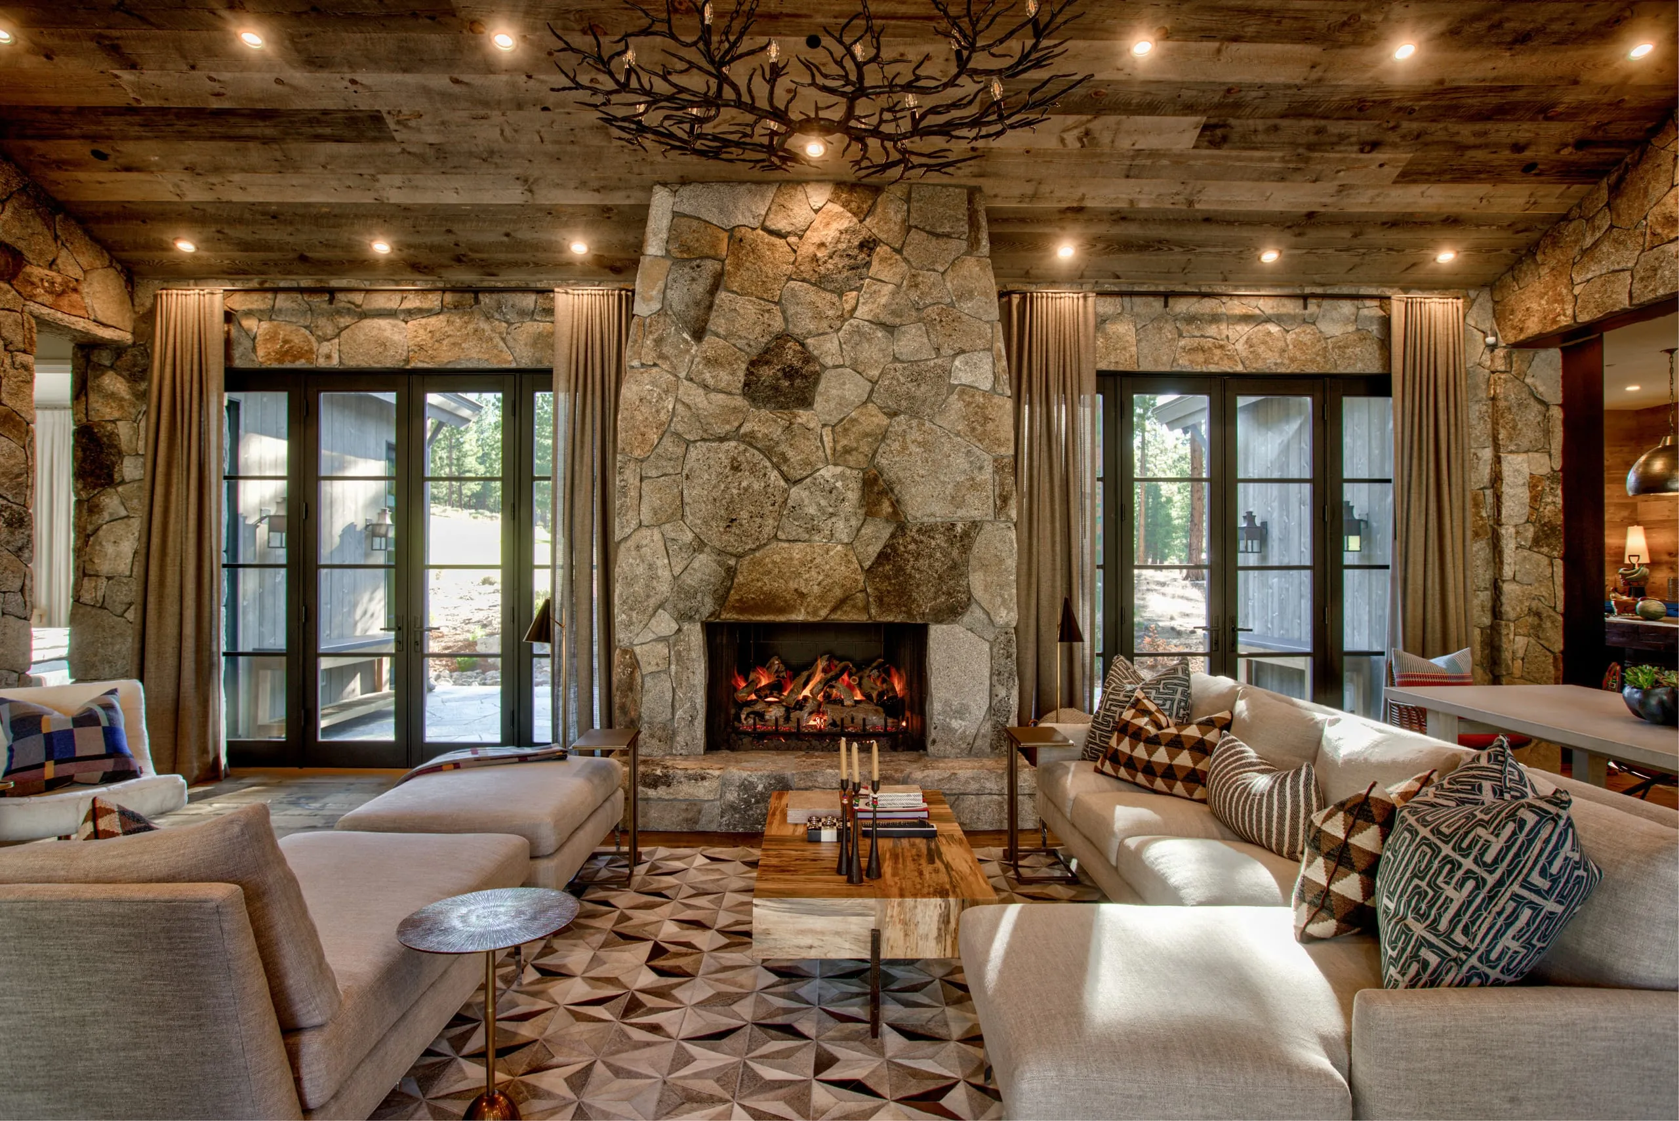
    Interior living room with a tall rough stone fireplace, reclaimed wood ceiling, French doors and sectional sofas

    Clear Creek Tahoe Lot C14

    Clear Creek Tahoe, Douglas County, NV2018

    This site-specific custom home design was the outcome of the owner’s request for a modern farmhouse exterior aesthetic with a rear courtyard to allow for views of the golf course and Sierra Nevada Mountains beyond. A.
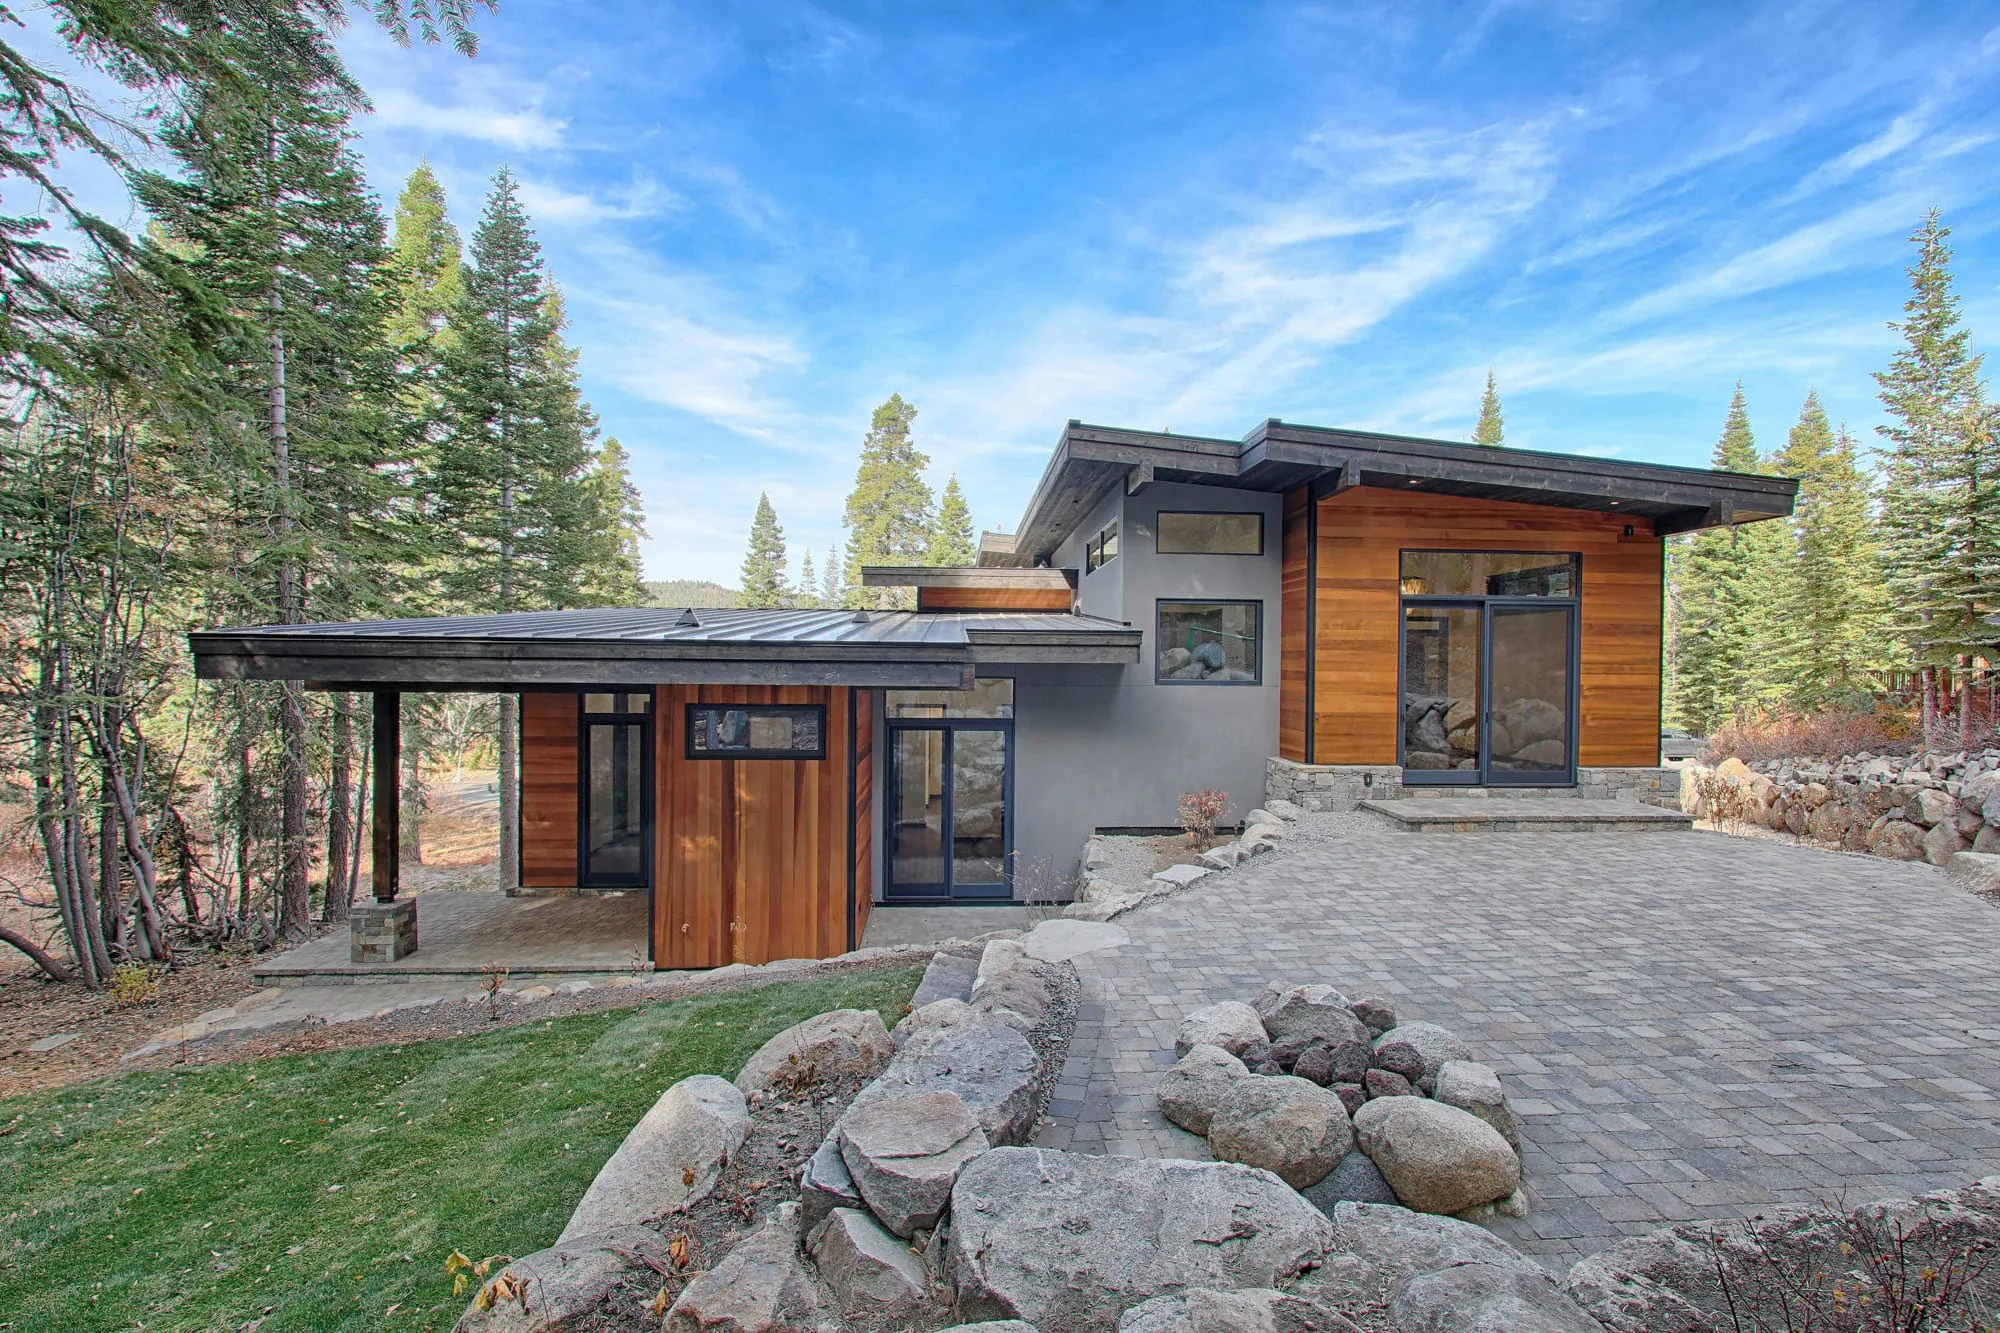
  5. Modern mountain home with cedar siding, stone walls, shed roofs and a wraparound deck with cable railing among tall pines
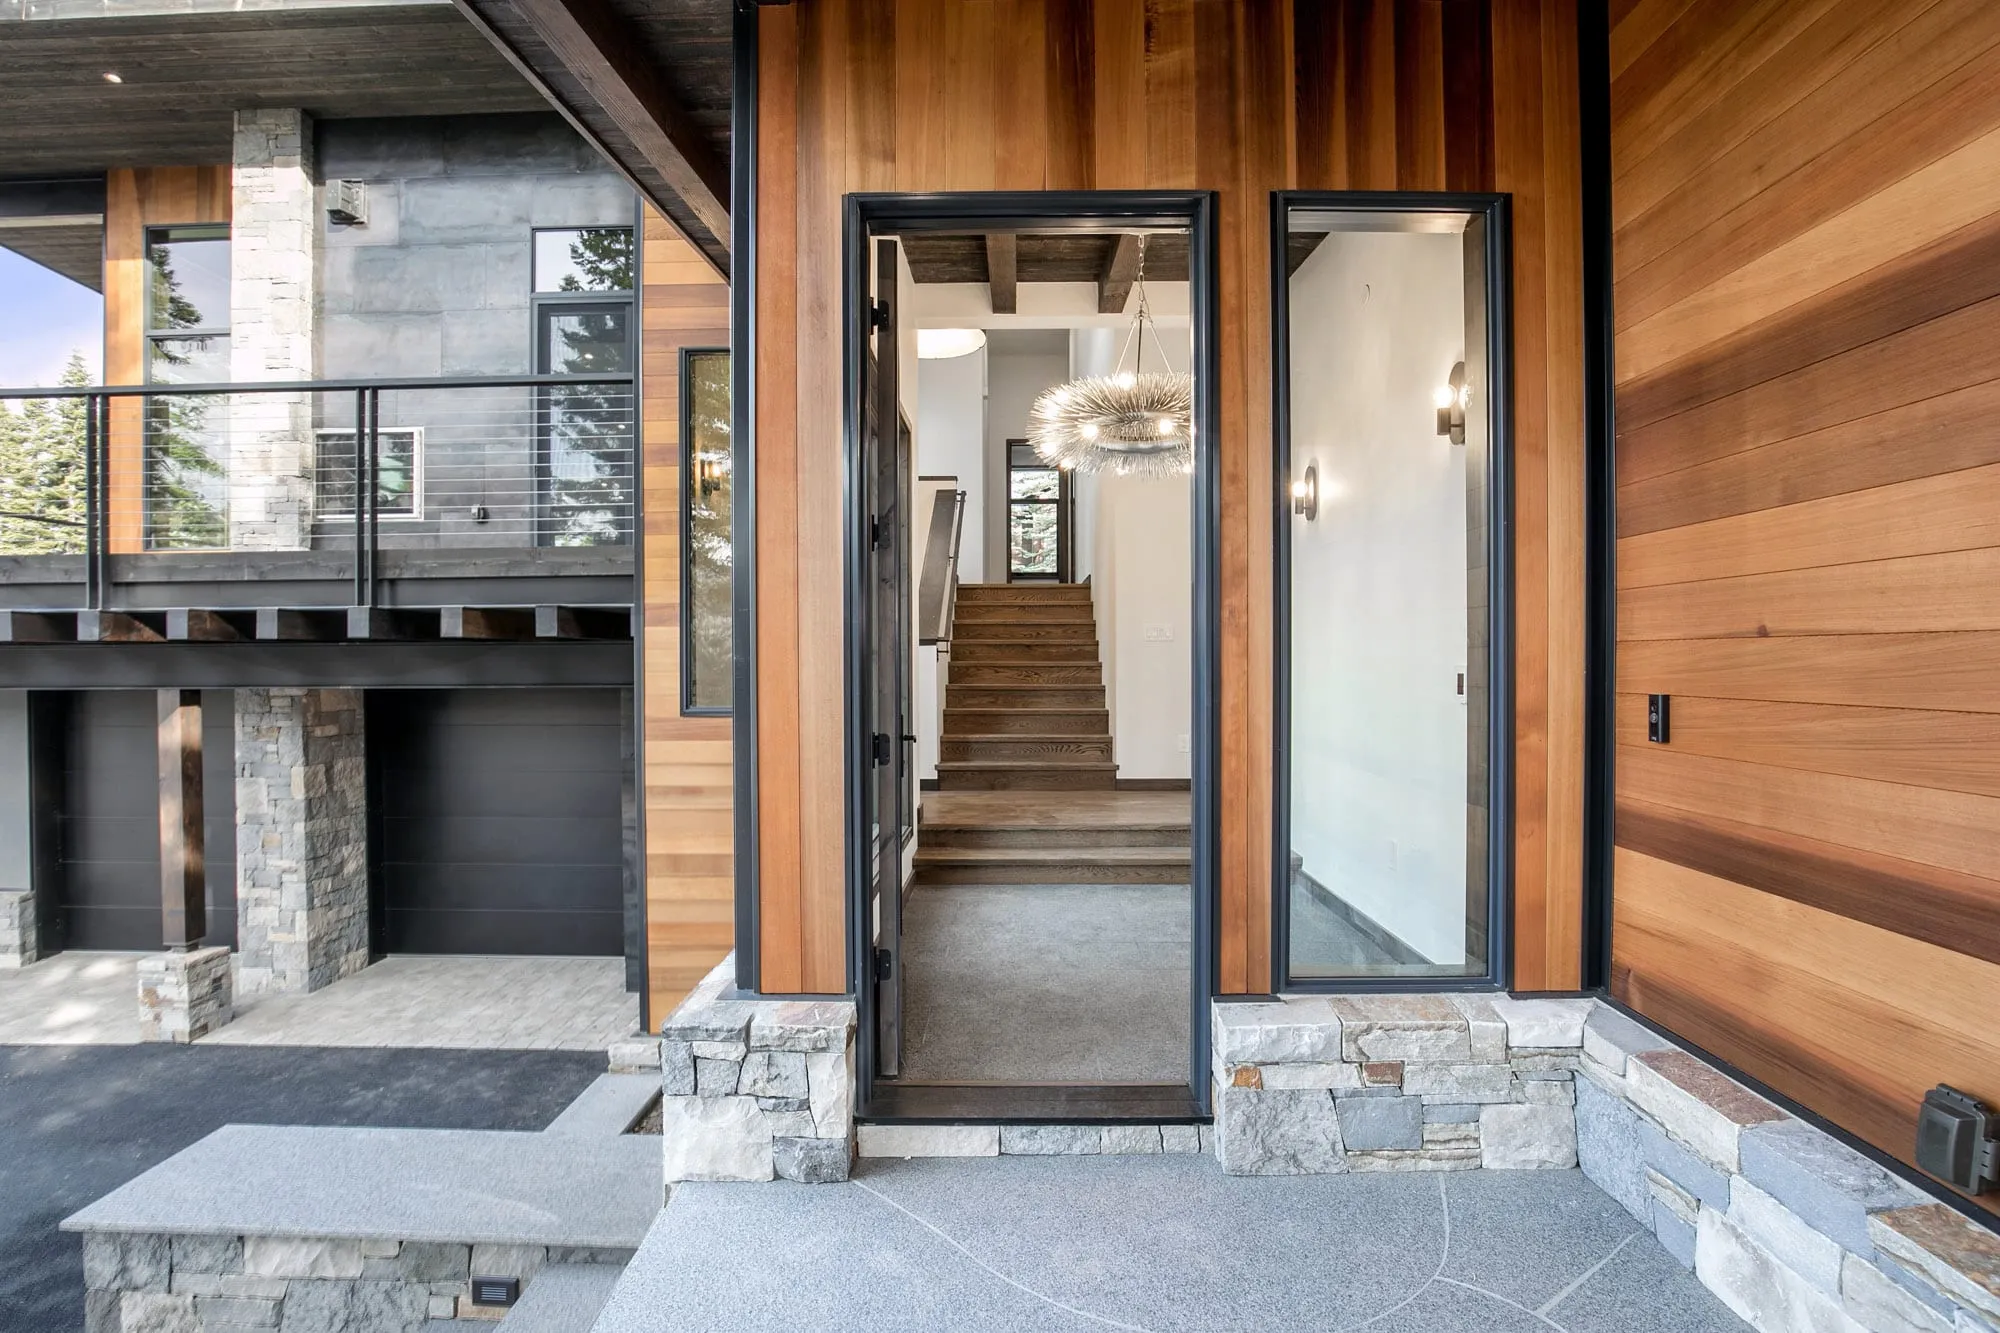
    Entry detail with a black-framed glass door and sidelight in cedar siding, stone steps, and a staircase visible inside

    Squaw Valley Residence

    Homesites at Squaw Creek (Squaw Valley), Placer County, CA2017

    This modern mountain home was designed to capture views of the ski resort beyond while simultaneously blending with the heavily wooded upsloping lot.

The practice

Collaborating with the natural elements allows each design to be unique and custom to that place, in that time.

Brandon has been living and practicing Architecture in the Lake Tahoe / Truckee region for nearly twenty years.

  • California License #C34475
  • Nevada License #6765
  • NCARB Certificate #73701 (Allows for rapid licensing in any other state in America)