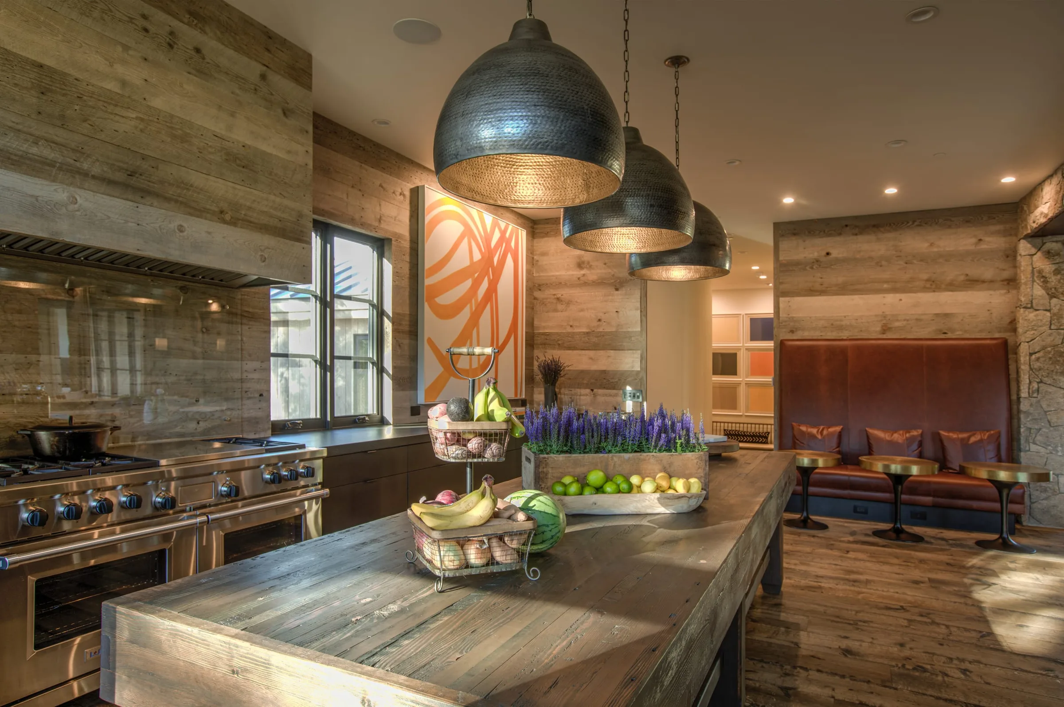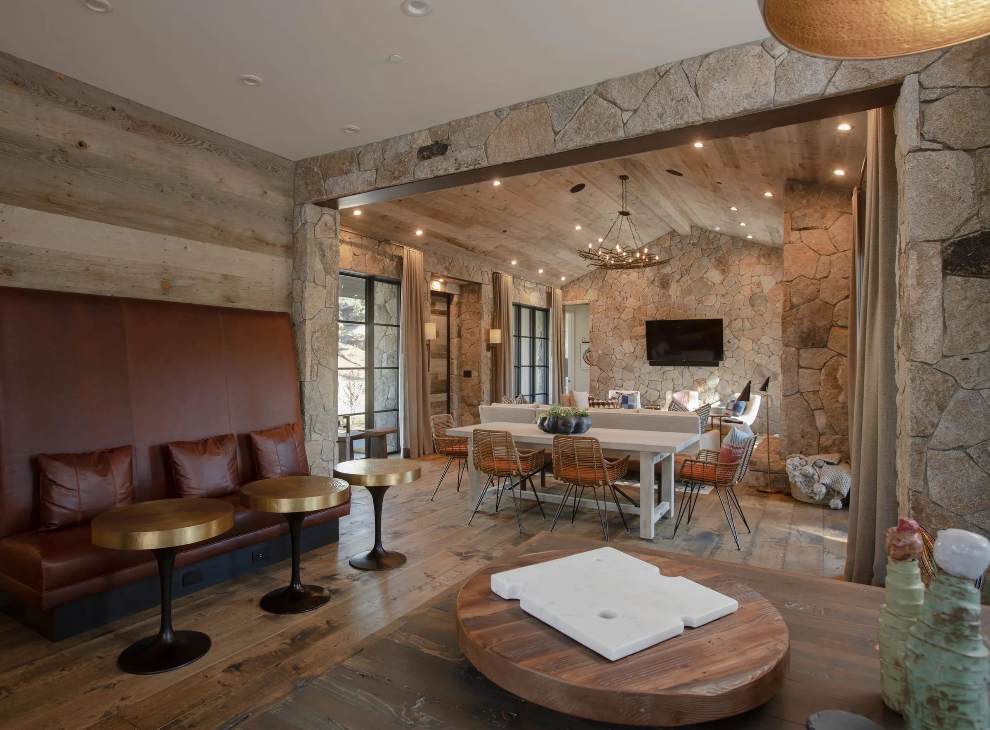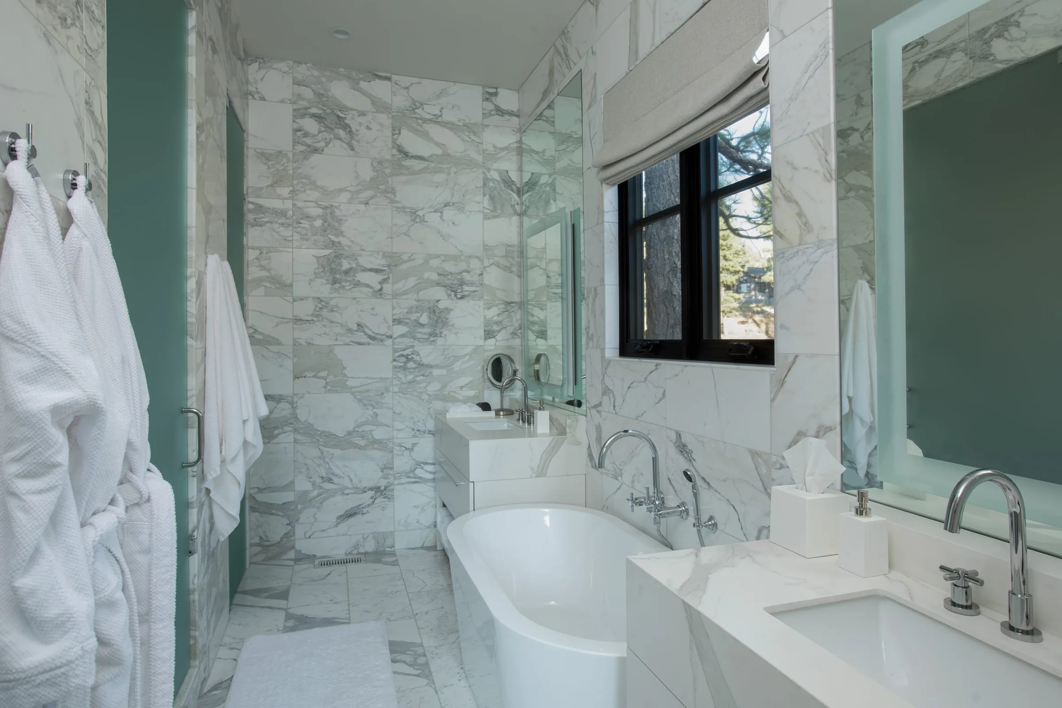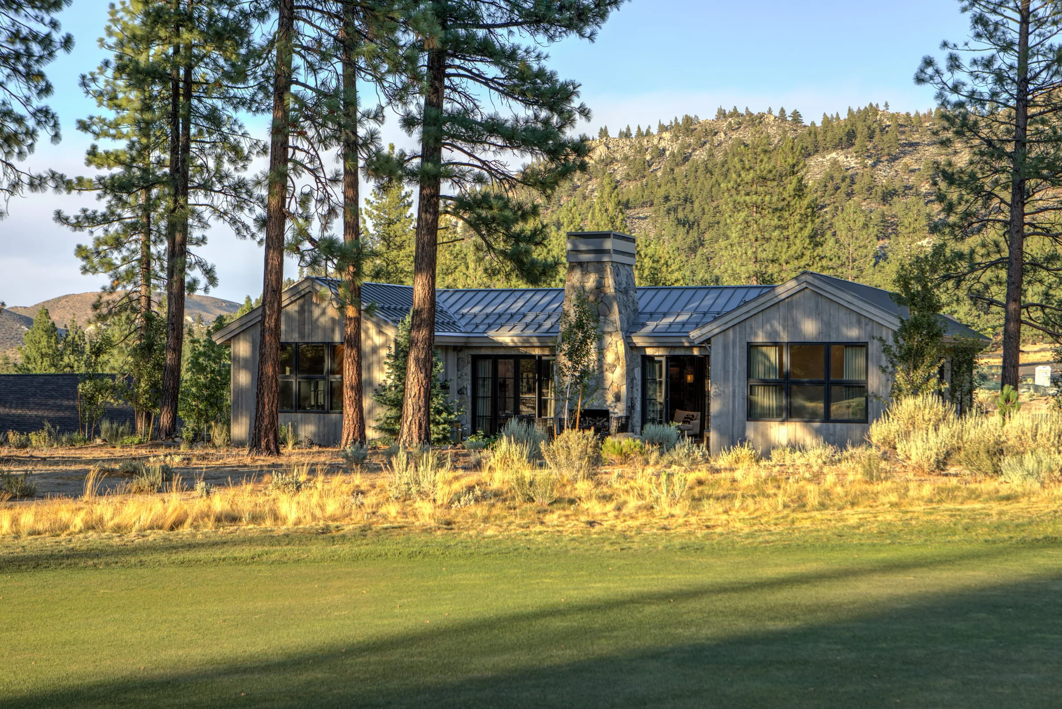
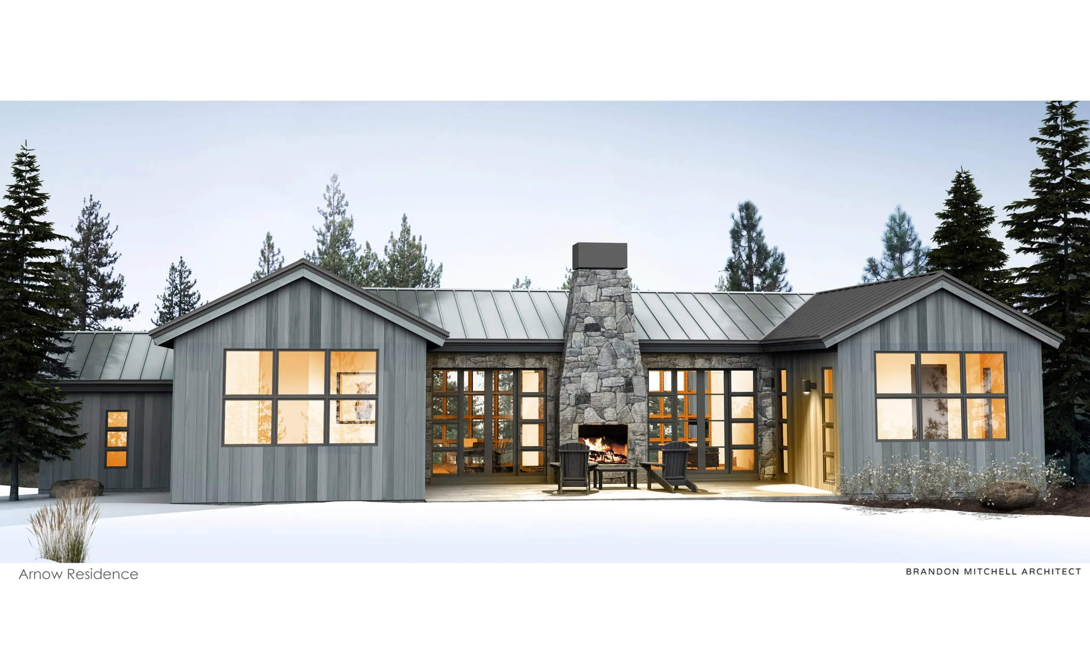
Clear Creek Tahoe Lot C14
- Location:
- Clear Creek Tahoe, Douglas County, NV
- Size:
- 2,596 sq. ft.
- Year designed:
- 2018
Project information
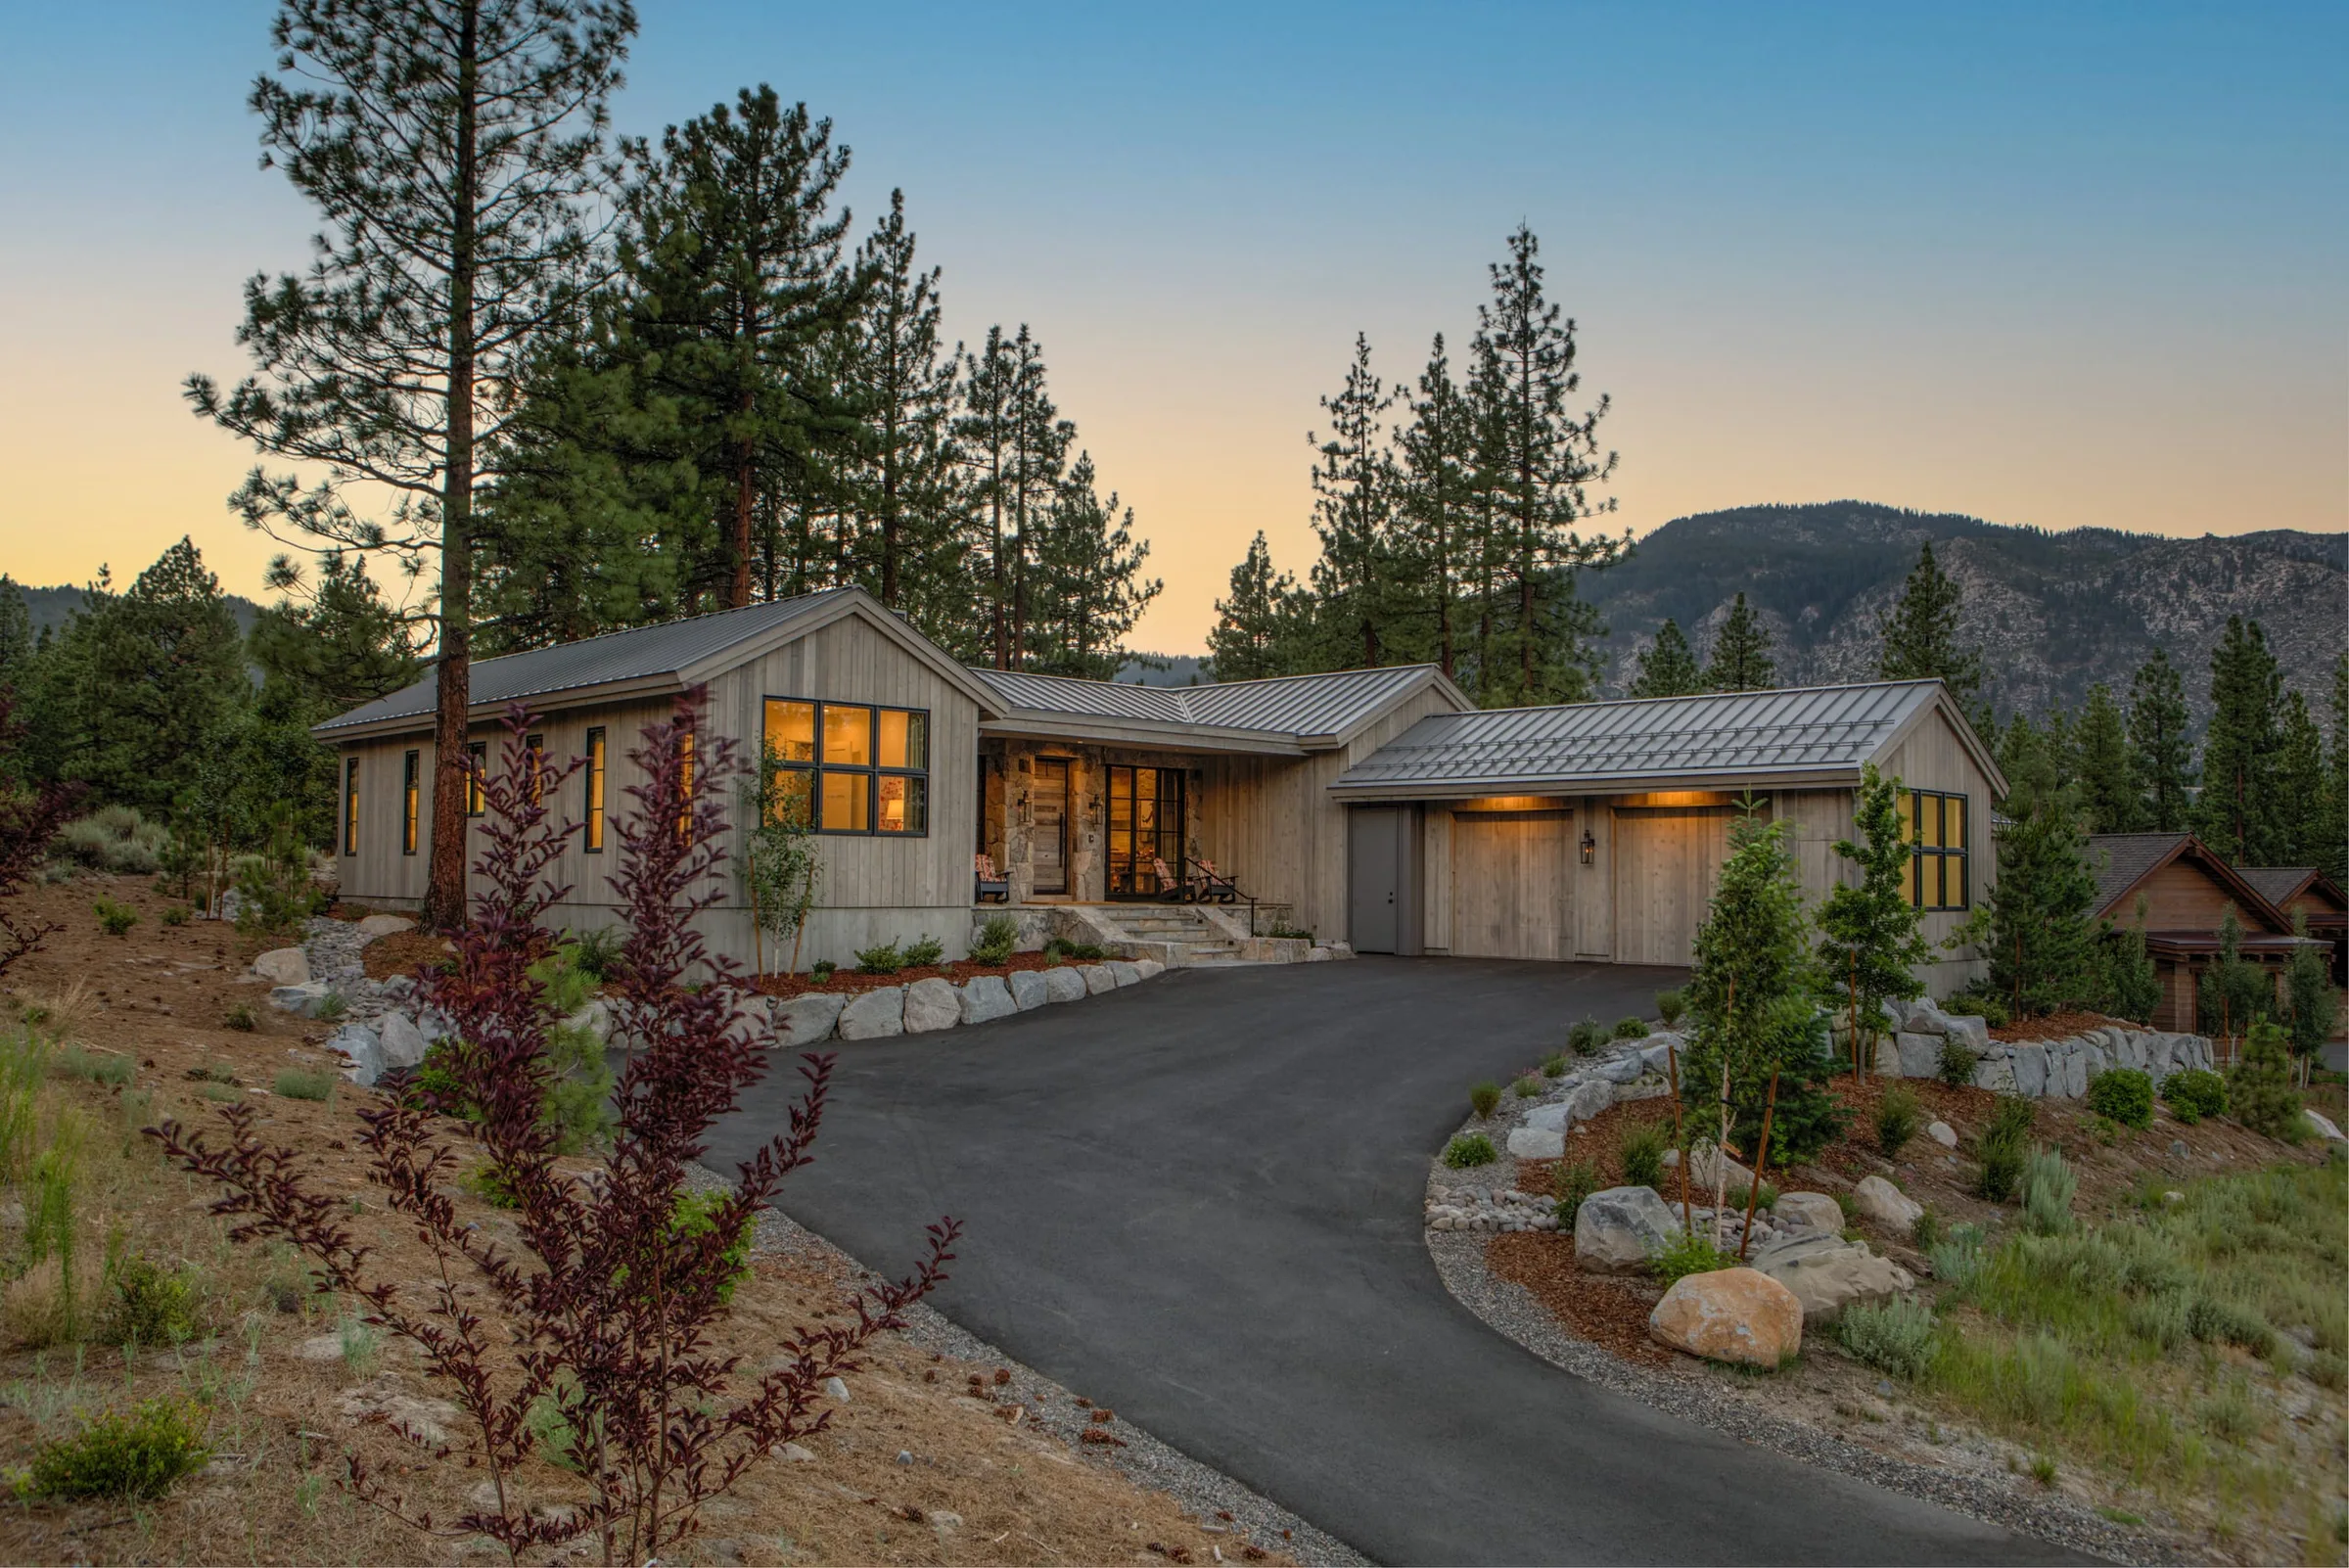
This site-specific custom home design was the outcome of the owner’s request for a modern farmhouse exterior aesthetic with a rear courtyard to allow for views of the golf course and Sierra Nevada Mountains beyond. The final design solution was arrived at through an intensive design collaboration with the owner, the general contractor, the interior designer and the H.O.A.